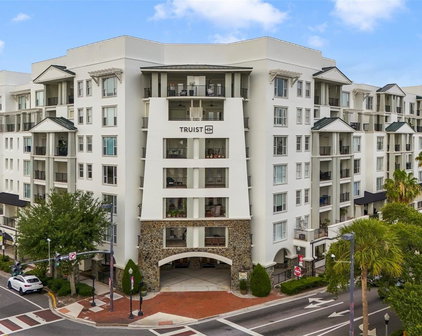
Orlando/College Park Homes with Outdoor Grill Exterior Features

Orlando/College Park Homes with Outdoor Grill Exterior Features

Welcome to the enchanting neighborhood of College Park, nestled in the vibrant heart of Orlando, Florida. Known for its picturesque tree-lined streets, charming bungalows, and a strong sense of community, College Park is a hidden gem that offers a unique blend of urban sophistication and suburban tranquility. With its proximity to downtown Orlando, residents enjoy easy access to a myriad of dining, shopping, and entertainment options while basking in the serene ambiance of this historic district.

One of the standout features of homes in College Park is their exceptional outdoor spaces, particularly those with outdoor grill exterior features. Imagine hosting summer barbecues with friends and family in your own backyard oasis or enjoying a quiet evening under the stars with the aroma of grilled delicacies wafting through the air. Many homes in this area boast beautifully designed outdoor kitchens equipped with state-of-the-art grills, perfect for culinary enthusiasts and social butterflies alike.

The lush landscapes and well-manicured gardens that surround these properties create a warm and inviting atmosphere, making it easy to unwind after a long day. Whether you're sipping your morning coffee on the patio or entertaining guests during a weekend cookout, the outdoor living spaces in College Park enhance your lifestyle and elevate your home experience.

With its unique charm, vibrant community spirit, and delightful outdoor features, College Park is not just a place to live, but a lifestyle to embrace. Discover your dream home in this idyllic neighborhood and start creating unforgettable memories today!

Newest Orlando/College Park Homes with Outdoor Grill Exterior Features

$2,275,000
5 Beds 5 Baths College Park Second Add SubDv. 32804 Zip Code
Under Construction. Blending modern European architecture with refined interiors and an exceptional College Park setting, this striking residence offers an elevated approach to everyday living. A beautifully composed front façade and impressive curb appeal create a memorable first impression, while the home’s location along one of the neighborhood’s most picturesque streets places Edgewater Drive just moments away. Inside, the floor plan delivers both style and functionality. The spacious living room serves as the heart of the home, featuring custom built-in shelving with LED underlighting and a dramatic fluted television wall anchored by a stone-wrapped fireplace. Large openings create a natural flow into the kitchen, where an oversized island topped with Calacatta quartz provides a stunning centerpiece for gathering and entertaining. A complete suite of Thermador appliances, including a paneled refrigerator, is complemented by abundant cabinetry and a generous walk-in pantry. Tucked away from the main living areas, the formal dining room offers an intimate setting for dinners and special occasions. The first-floor primary suite provides a private and beautifully appointed retreat with generous proportions and separate his-and-hers walk-in closets. Its spa-inspired bathroom is finished with marble mosaic tile and features dual vanities, an expansive walk-in shower, and a freestanding soaking tub. An additional downstairs bedroom offers flexibility as a comfortable guest suite or dedicated home office, while a conveniently located laundry room adds everyday practicality. Upstairs, three additional bedrooms surround a spacious loft that can easily serve as a secondary living room, media space, playroom, or study area. Impact-rated windows and doors throughout the home provide added durability, energy efficiency, and peace of mind. The outdoor living areas are equally impressive. Set on an oversized 10,000-square-foot lot, an exceptional find in College Park, the backyard offers a rare combination of privacy, entertaining space, and room to enjoy. A covered lanai with a full summer kitchen overlooks the pool and spa, while an expansive lawn provides ample green space. Just steps from the shops, restaurants, and neighborhood energy of Edgewater Drive, the home is also a short walk from Dartmouth Park and only minutes from the Packing District, Downtown Orlando, and Winter Park. With its sophisticated design, highly functional layout, generous lot size, and unmatched proximity to the best of College Park, this residence delivers the complete luxury lifestyle in one of Orlando’s most desirable neighborhoods.

1129 Stetson Street, Orlando

$2,395,000
5 Beds 6 Baths College Park Second Add SubDv. 32804 Zip Code
INTRODUCING AN EXCEPTIONAL NEW COLLEGE PARK LUXURY RESIDENCE BY M. LAHR HOMES! Prominently sited on a large nearly 1/4-acre lot along one of College Park’s most desirable streets, 1135 W Harvard Street delivers the scale, finish quality, and outdoor living that luxury buyers rarely find together in this location. From the moment you arrive, the home makes a statement. The architecture is timeless and refined, the craftsmanship is exceptional, and the floor plan is truly second to none. Expansive living areas flow effortlessly throughout the home, while each bedroom functions as a luxurious suite with direct bath access. Thoughtfully designed spaces throughout give the floor plan an elevated level of sophistication, flexibility, and functionality. The indoor/outdoor connection is equally impressive. An expansive covered lanai opens to a resort-style setting featuring a saltwater pool, heated spa, outdoor fireplace, remotely controlled screening, and a generous backyard rarely found with luxury new construction this close to Downtown Orlando and Winter Park. It is a natural extension of the interior living space and an exceptional setting for both entertaining and everyday living. Simply put, this residence is more spacious, more detailed, and more highly finished than typical College Park/Winter Park new construction. For buyers comparing luxury homes throughout Orlando and Winter Park, 1135 W Harvard Street presents a rare opportunity to secure substantial lot size, exceptional craftsmanship, sophisticated design, and true resort-style outdoor living without compromise. Minutes to Downtown Orlando, Ivanhoe Village, The Packing District, Downtown Winter Park, Park Avenue, Winter Park Village, AdventHealth, Orlando Health, Lake Highland Prep, and more. One of Central Florida’s most dynamic and convenient luxury residential locations. 1135 W Harvard Street is a home that must be experienced in person to fully appreciate its scale, presentation, functionality, and finish quality. PLEASE CLICK ON TOUR LINK FOR A COMPREHENSIVE VIDEO WALK-THROUGH TOUR.

1135 W Harvard Street, Orlando

$1,799,900
5 Beds 5 Baths Charles Joy Sub SubDv. 32804 Zip Code
A fresh interpretation of modern traditional living, this newly completed residence by SGC offers 3,252 square feet of thoughtfully designed space in the heart of College Park. A classic tile roof and timeless architectural elements are paired with striking modern details, creating a home that feels warm, inviting, and designed for the way we live today. The light-filled main living space is anchored by a dramatic black slatted-wood fireplace, introducing a bold modern contrast to the chef’s kitchen, where crisp white cabinetry is complemented by the warmth of a French oak island. An oversized center island provides generous space for gathering and entertaining, while a spacious pantry and premium Thermador appliances—including a panel-ready refrigerator and dishwasher—bring both beauty and function to the kitchen. Expansive glass doors open the living area to a covered lanai, extending the home outdoors and creating an effortless setting for entertaining. A fully equipped outdoor kitchen overlooks the private pool and spa, offering a true extension of the living space and a place to enjoy Florida living year-round. The primary suite is privately positioned on the main level and features a spa-like bath with a spacious wet room, dual vanities, designer lighting, and a generous walk-in closet. Also on the main level, an en-suite bedroom at the front of the home provides flexibility as a private guest suite, home office, or study. A dedicated, light-filled laundry room comes complete with an LG washer and dryer. Upstairs, three additional rooms provide plenty of flexibility for family and guests. Two bedrooms share a Jack-and-Jill bath with dual sinks and a bathtub, while the third features a private en-suite bath with a walk-in shower. A whole-home generator adds another level of convenience and peace of mind. With its tile roof, spacious floor plan, first-floor primary suite, chef’s kitchen, flexible living spaces, and seamless connection to the pool, spa, and outdoor entertaining areas, 10 W Harvard delivers a compelling combination of traditional warmth and modern Florida living in one of Orlando’s most sought-after neighborhoods.

10 W Harvard Street, Orlando

$849,000
3 Beds 3 Baths Wellesley Condo SubDv. 32804 Zip Code
Experience an exceptional luxury lifestyle at The Wellesley Condominiums! This beautifully upgraded 6th floor corner residence offers 3 bedrooms, 2½ baths, an open floor plan, abundant natural light and an extraordinary combination of indoor-outdoor living. The centerpiece of the home is a fully renovated kitchen featuring custom cabinetry, quartz countertops, glass tile backsplash, a large island with wood wainscoting, newer GE Profile appliances, sizeable pantry and a built-in desk. Newly refinished wood flooring (August 2026), custom wood-framed French doors, and detailed millwork add warmth and character throughout the main living spaces. The open living and dining areas flow naturally to the home's remarkable outdoor spaces. A large wrap-around balcony provides expansive views of College Park and its incredible sunsets and creates an exceptional setting for entertaining, dining or enjoying the Florida lifestyle as well. The summer kitchen with glass tile backsplash, a natural-gas grill and multiple seating areas make outdoor entertaining effortless. The primary suite provides a relaxing retreat with a private balcony and dual walk-in custom designed closets featuring wood shelving and drawer units. The partially renovated primary bath includes new custom cabinetry and quartz countertops, upgraded floor tile, a large whirlpool bathtub and separate shower. Additional upgrades include crown molding throughout, custom laundry room cabinetry with newer GE Profile washer and dryer, wood wainscoting in the foyer, a smart Ecobee thermostat and a private balcony in one of the secondary bedrooms. The Wellesley provides a luxury lifestyle with 7-day concierge service, chilled wine room, secured building access, a state-of-the-art fitness center and onsite property management. The residence also offers two dedicated parking spaces in the secured parking garage and a spacious private storage closet. A covered carwash station, fenced dog walk area and access to the Davidson Suite for visiting family and friends also add to the amenities. A major building restoration and painting project was completed in December 2024 ensuring long-term peace of mind. One of the most desirable features of this residence is its location within The Wellesley itself. The unit is just steps from the 6th floor rooftop area making the building's resort-style amenities exceptionally convenient. You will discover a beautifully appointed clubroom, heated pool with an abundance of new lounge chairs and umbrellas, as well as a landscaped courtyard with ample seating, natural gas fireplaces and fountains. Perfectly positioned in College Park, the residence is close to neighborhood shops and restaurants, major medical facilities, downtown Orlando, Winter Park and Orlando's entertainment and sports venues. As an added bonus, you will enjoy a front-row vantage point from your personal balcony for all the festivities on Edgewater Drive such as the annual College Park JazzFest and Holiday on the Drive. A rare opportunity to combine nearly 1,900 square feet of refined, renovated living space with exceptional private outdoor areas, panoramic neighborhood views and the convenience of a full-service luxury condominium—right in the heart of College Park.

2305 Edgewater Drive Unit 1610, Orlando

$1,639,900
5 Beds 5 Baths Anderson Park SubDv. 32804 Zip Code
Inspired by the serene architecture of Alys Beach and the Mediterranean coast, this newly completed College Park residence brings together organic textures, warm neutral tones, and timeless design in a home that feels both elevated and effortlessly livable. Spanning two thoughtfully designed levels, the home welcomes you with high ceilings, abundant natural light, and an open-concept floor plan created for seamless indoor-outdoor living. The expansive great room serves as the heart of the home, where clean architectural lines and beautifully curated finishes create an inviting backdrop for everyday living and entertaining. At the center is a gourmet kitchen designed for both gathering and culinary pursuits, featuring premium Thermador appliances, including a 36-inch gas cooktop, built-in microwave, wall oven, French-door refrigerator, and wine refrigerator. An oversized center island, generous cabinetry, and expansive counter space provide exceptional functionality while maintaining the home's refined aesthetic. The main-level primary suite is a private retreat, complete with a spacious built-in walk-in closet and a spa-inspired bath designed to transform the everyday routine into an experience. A freestanding soaking tub anchors the wet room, complemented by an oversized glass-enclosed shower with multiple shower heads and a rainfall shower, dual vanities, and beautifully layered finishes. Also on the main level is an en-suite guest bedroom offering exceptional flexibility as a private guest suite, home office, or additional living space. Expansive sliding glass doors extend the great room to a covered lanai and private resort-style backyard designed for year-round Florida living. A fully equipped outdoor kitchen with built-in grill, sink, and refrigerator makes entertaining effortless, while the sparkling pool and multiple areas for lounging and gathering create a secluded outdoor oasis. Upstairs, two additional bedrooms and a spacious den/bedroom provide room for family and guests while maintaining a sense of privacy throughout the home. From its serene architectural presence and organic material palette to its light-filled interiors and resort-inspired outdoor spaces, 2931 Helen offers a distinctive approach to new construction—timeless, warm, and thoughtfully designed in the heart of College Park.

2931 Helen Avenue, Orlando

$1,469,000
5 Beds 5 Baths Dubsdread Add SubDv. 32804 Zip Code
Brand-new construction in the heart of highly desirable College Park—ideally positioned on the first block off Edgewater Drive, this is a premium location that's super walkable and zoned for great schools. This beautifully designed 5-bedroom, 4.5-bath residence offers 3,115 square feet of thoughtfully planned living space, blending sophisticated modern style with a bright, airy, and inviting atmosphere. Step inside to a stunning open-concept floor plan designed for both effortless everyday living and entertaining. At the heart of the home is a beautifully appointed chef's kitchen featuring premium Thermador appliances, sleek finishes, and generous workspace. The kitchen flows seamlessly into the spacious dining and living areas, creating an open and welcoming environment filled with natural light. Upstairs, the expansive primary suite provides a peaceful retreat, complete with a luxurious, spa-inspired bathroom and a generously sized walk-in closet. Outside you have your own private Florida oasis—the sparkling pool, covered lanai, and stunning outdoor kitchen create an exceptional setting for year-round entertaining, relaxing afternoons by the pool, and evenings spent dining outdoors. A two-car garage adds everyday convenience and storage. Just steps from the shops, restaurants, and amenities of Edgewater Drive and historic Dubsdread Golf Course, this home puts the very best of the College Park lifestyle right at your doorstep. Thoughtfully designed and beautifully finished, it brings together modern luxury, indoor-outdoor living, and an unbeatable location—an opportunity not to be missed.

516 Clayton Street, Orlando

$1,849,000
5 Beds 5 Baths College Park Cc Sec SubDv. 32804 Zip Code
Under Construction. Perfectly positioned just four homes from the iconic Edgewater Drive, this exceptional new construction residence presents a rare opportunity to enjoy one of College Park's most coveted locations. Set on a quiet tree-lined street the home masterfully combines timeless architecture with an exceptionally functional floor plan designed for modern luxury living. A striking façade creates an unforgettable first impression, while the thoughtfully designed interior immediately showcases the home's attention to detail. Wide-plank flooring, abundant natural light, and refined finishes establish an elegant yet inviting atmosphere throughout. At the heart of the home, the expansive living room is anchored by a custom shiplap feature wall with a sleek electric fireplace, creating a sophisticated focal point while oversized sliding glass doors dissolve the boundary between indoor and outdoor living. Designed to impress as much as it performs, the chef's kitchen is beautifully appointed with Calacatta quartz countertops and a full suite of premium Thermador appliances. A generous walk-in pantry provides exceptional storage, while an elegant wine bar enhances both entertaining and everyday living. The adjoining dining area offers the perfect setting for intimate dinners or larger gatherings, flowing effortlessly from the kitchen and living spaces. One of the home's most desirable features is its highly sought-after floor plan, offering both the primary suite and a private guest suite on the main level. The primary retreat serves as a peaceful sanctuary with direct access to the backyard through sliding glass doors, his and hers walk-in closets, and a spa-inspired bath finished with marble mosaic tile, dual vanities, a freestanding soaking tub, and an oversized walk-in shower. Upstairs, a spacious loft creates the ideal secondary living area, media room, or play space, while three additional generously sized bedrooms provide flexibility for family and guests. Outside, the home continues to impress with a covered lanai complete with a fully equipped summer kitchen, creating the perfect backdrop for year-round entertaining. The sparkling pool is complemented by generous green space, offering a rare combination of recreation and relaxation seldom found this close to the heart of College Park. What truly elevates this home is its extraordinary location. Just four homes from the vibrant energy of Edgewater Drive, you'll find some of Central Florida's most beloved restaurants, coffee shops, boutiques, and neighborhood gathering spots only moments from your front door. Enjoy a short stroll to Dartmouth Park, walk to Publix in just minutes, or go on a scenic walk to Lake Ivanhoe, less than a ten-minutes away. With Winter Park, Downtown Orlando, AdventHealth, the Packing District, and major commuter routes all within easy reach, this is more than an exceptional new home, it is an opportunity to experience one of Central Florida's most connected and sought-after lifestyles.

808 W Harvard Street, Orlando

$2,300,000
5 Beds 7 Baths College Park Third Add SubDv. 32804 Zip Code
Under Construction. Distinguished by its timeless neo-classical architecture and exceptional level of craftsmanship, this remarkable Lexeer residence sets a new benchmark for luxury living in the heart of College Park. Every detail has been thoughtfully curated to create a home that feels both architecturally significant and effortlessly livable, while its highly sought-after floor plan offers a level of functionality rarely found in today's market. Inside, a stunning formal dining room welcomes you with oversized windows that flood the space with natural light, creating an elegant first impression. Beyond, the expansive great room serves as the heart of the home, anchored by a custom-built entertainment wall with a sleek electric fireplace and an illuminated tray ceiling that adds warmth and architectural character. Designed with both everyday living and entertaining in mind, the open-concept layout creates a seamless connection between every gathering space.  The chef's kitchen is as beautiful as it is functional, showcasing Taj Mahal quartzite countertops and a full-height matching backsplash, a complete suite of Thermador appliances, including a built-in coffee maker, Signature Hardware fixtures, and abundant custom cabinetry. An oversized walk-in pantry provides exceptional prep space and storage, ensuring the kitchen is as practical as it is impressive. Tucked beneath the staircase, a beautifully integrated wine bar creates the perfect destination for entertaining. Privately situated on the main level, the primary suite offers a true retreat from the rest of the home. A custom arched feature wall with integrated LED lighting creates a dramatic focal point, while a dedicated makeup vanity and sliding glass doors opening directly to the outdoor living area elevate the everyday experience. The spa-inspired bath is finished with Taj Mahal quartzite flooring, dual vanities, LED backlit mirrors, a freestanding soaking tub, premium Signature Hardware fixtures, and a spacious walk-in shower designed to rival a luxury resort.  A dedicated first-floor office provides exceptional flexibility for working from home. Upstairs, a spacious loft creates the ideal secondary gathering space, complemented by four generously sized ensuite bedrooms, each complete with walk-in closets and beautifully appointed private baths. A second laundry room on the upper level, in addition to the primary laundry downstairs, adds an extra layer of convenience for everyday living. The backyard is a private retreat featuring a resort-style pool and spa, an expansive covered lanai, a dedicated pool bath, and a professionally upgraded landscaping package that provides both beauty and privacy.  Every finish, every material, and every design decision reflects an uncompromising commitment to quality rarely found in today's market. Perfectly positioned just minutes from Edgewater Drive's celebrated dining and shops, the Packing District, and Winter Park's iconic Park Avenue, this is a home that seamlessly blends refined design with an unbeatable lifestyle.

1442 W Yale Street, Orlando

$635,000
4 Beds 2 Baths Radclyffe Terrace Sub SubDv. 32804 Zip Code
Welcome to 1348 Radclyffe Road, a tastefully designed home at the end of a cul-de-sac in the highly sought-after College Park area of Orlando. This move-in-ready residence features an open-concept layout filled with natural light, updated flooring, modern fixtures, and a stunning fireplace feature wall that creates a warm and inviting focal point within the main living space. The fully remodeled kitchen is designed for both style and functionality with quartz countertops, shaker-style cabinetry, stainless steel appliances, designer lighting, a herringbone backsplash, and a spacious peninsula with bar seating. A dedicated home office provides the flexibility for remote work, study, or additional living space. The primary suite offers a spa-inspired bathroom complete with dual vanities, a freestanding soaking tub, and an oversized walk-in shower, while two additional bedrooms and another beautifully renovated bathroom provide comfortable accommodations with modern finishes throughout. Roof, A/C & water heater all replaced in 2025! Step outside to enjoy a spacious screened-in lanai with exposed wood beam ceilings, brick flooring, and multiple ceiling fans creating the perfect setting for relaxing or entertaining year-round. The expansive backyard is surrounded by mature trees and lush landscaping, offering a private outdoor retreat with endless potential for gatherings, recreation, gardening, or future additions. Thoughtfully updated inside and out with versatile living spaces and exceptional indoor-outdoor flow, this College Park gem is ready to impress. Schedule your private showing today.

1348 Radclyffe Road, Orlando

$795,000
3 Beds 3 Baths Wellesley Condo SubDv. 32804 Zip Code
Experience elevated luxury living at The Wellesley, one of Orlando’s premier high-rise residences in the highly sought-after College Park neighborhood. Siting on the second floor, this exceptional corner unit offers nearly 1,800 square feet of living space, showcasing panoramic views through expansive floor-to-ceiling windows and a massive private balcony. This beautifully appointed residence features 3 bedrooms and 2 1/2 baths, with an open-concept floor plan designed for both everyday comfort and effortless entertaining. The gourmet kitchen is equipped with granite countertops, stainless steel appliances, abundant cabinetry, and a spacious breakfast bar that seamlessly connects to the main living and dining areas. The luxurious primary suite serves as a private retreat, complete with direct balcony access, a spa-inspired en-suite bath featuring dual vanities, a soaking tub, a walk-in shower, and an oversized walk-in closet. Residents of The Wellesley enjoy an unmatched lifestyle with resort-style amenities, including 24-hour concierge service, secure building access, a state-of-the-art fitness center, resort-style pool, clubhouse, and secured parking. Ideally located just minutes from Downtown Orlando, Winter Park, top-rated dining, shopping, hospitals, and entertainment, this residence offers the perfect combination of luxury, convenience, and low-maintenance living. Opportunities to own a spacious corner unit with this level of views, elegance, and amenities are rare.

2305 Edgewater Drive Unit 1210, Orlando

Start Your Search