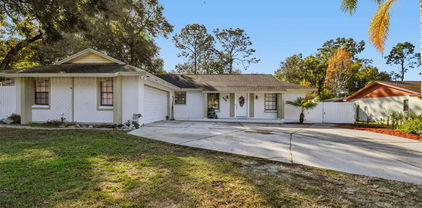
$518,720 Welcome to 2894 Sand Oak Loop. ASSUMABLE MORTGAGE AT 3.75%! This BEAUTIFUL EXECUTIVE STYLE HOME finished with HIGH END HAND SCRAPED FLOORING throughout most of the home, CROWN MOLDING, TOP OF THE LINE LIGHTING FIXTURES, GOURMET KITCHEN with elegant countertops and thoughtfully designed hue lighting cannot be compared to anything currently on the market. This home does not need anything done to it. THIS HOME LOOKS, FEELS AND SMELLS LIKE A BRAND NEW MODEL HOME! FULLY FENCED, PRIVATE AND BEAUTIFUL BACKYARD with LUSH LANDSCAPING, BAMBOO HEDGE FOR TOTAL PRIVACY and an ENORMOUS COVERED BACK PATIO that is SET UP PERFECTLY for a FUTURE SWIMMING POOL, very large bedrooms and extremely large Great Room and Dining Room as well as a HUGE THREE CAR GARAGE finished with epoxy flooring is a garage enthusiast dream. There is a custom murphy bed built in one of the guest bedrooms. This home is situated in an EXTREMELY QUIET, GATED COMMUNITY with play ground and parks and only steps away from the 180 acre FIELDS OF FAME with the APOPKA AMPITHEATRE, 38 Fields and Courts including, Soccer Fields, Jogging Track, Playgrounds, Basketball Courts, Volleyball Courts, Football Fields, Baseball Fields and so much more. Enjoy Summer Sounds with FREE CONCERTS on Saturday evenings at the Amphitheater and then paid events offered and so much more. This home is also located just seconds away from the new and upcoming WILD OAKS SHOPPING AREA and just moments from Downtown Mount Dora and close to Orlando, Maitland and only 40 minutes to the Disney attractions. Live in a quiet community yet moments from anything you need and access to major roads just seconds away as well! Don't miss this opportunity to live in a gated community with large lots in an up and coming area. 4 Beds ⋅ 2 Baths ⋅ Oak Ridge Ph 2 SubDv. ⋅ 32712 Zip Code Welcome to 2894 Sand Oak Loop. ASSUMABLE MORTGAGE AT 3.75%! This BEAUTIFUL EXECUTIVE STYLE HOME finished with HIGH END HAND SCRAPED FLOORING throughout most of the home, CROWN MOLDING, TOP OF THE LINE LIGHTING FIXTURES, GOURMET KITCHEN with elegant countertops and thoughtfully designed hue lighting cannot be compared to anything currently on the market. This home does not need anything done to it. THIS HOME LOOKS, FEELS AND SMELLS LIKE A BRAND NEW MODEL HOME! FULLY FENCED, PRIVATE AND BEAUTIFUL BACKYARD with LUSH LANDSCAPING, BAMBOO HEDGE FOR TOTAL PRIVACY and an ENORMOUS COVERED BACK PATIO that is SET UP PERFECTLY for a FUTURE SWIMMING POOL, very large bedrooms and extremely large Great Room and Dining Room as well as a HUGE THREE CAR GARAGE finished with epoxy flooring is a garage enthusiast dream. There is a custom murphy bed built in one of the guest bedrooms. This home is situated in an EXTREMELY QUIET, GATED COMMUNITY with play ground and parks and only steps away from the 180 acre FIELDS OF FAME with the APOPKA AMPITHEATRE, 38 Fields and Courts including, Soccer Fields, Jogging Track, Playgrounds, Basketball Courts, Volleyball Courts, Football Fields, Baseball Fields and so much more. Enjoy Summer Sounds with FREE CONCERTS on Saturday evenings at the Amphitheater and then paid events offered and so much more. This home is also located just seconds away from the new and upcoming WILD OAKS SHOPPING AREA and just moments from Downtown Mount Dora and close to Orlando, Maitland and only 40 minutes to the Disney attractions. Live in a quiet community yet moments from anything you need and access to major roads just seconds away as well! Don't miss this opportunity to live in a gated community with large lots in an up and coming area. 2894 Sand Oak Loop, Apopka
$515,160 This home could be yors. 5-bedroom, 2.5-bathroom home, perfectly positioned on a private corner lot. Built in 2026, this home combines stylish design with everyday comfort for the lifestyle you've been looking for. Inside, you'll love the open-concept layout with sleek tile floors on the main level and cozy carpet in the upstairs bedrooms. The spacious kitchen and living areas flow seamlessly, making it easy to host gatherings or enjoy quiet family time. Upstairs, five generously sized bedrooms offer plenty of room to relax, work, or play. The fully fenced backyard is ready for summer barbecues, kids' playtime, or giving your pets space to roam. Even the garage has been upgraded with a durable epoxy finish-both functional and eye-catching! But the home is only half the story-you'll also enjoy all the perks of living in this vibrant community. Cool off at the sparkling pool, let the kids burn energy at the playground, or take your furry friend to the dog park. And with the exciting new Wyld Oaks Shopping Center underway, shopping, dining, and entertainment will soon be right around the corner. Don't just buy a house-find your place to call home. Schedule your showing today and discover everything this beautiful property and community have to offer! 5 Beds ⋅ 4 Baths ⋅ Park View Preserve Ph 2 SubDv. ⋅ 32712 Zip Code This home could be yors. 5-bedroom, 2.5-bathroom home, perfectly positioned on a private corner lot. Built in 2026, this home combines stylish design with everyday comfort for the lifestyle you've been looking for. Inside, you'll love the open-concept layout with sleek tile floors on the main level and cozy carpet in the upstairs bedrooms. The spacious kitchen and living areas flow seamlessly, making it easy to host gatherings or enjoy quiet family time. Upstairs, five generously sized bedrooms offer plenty of room to relax, work, or play. The fully fenced backyard is ready for summer barbecues, kids' playtime, or giving your pets space to roam. Even the garage has been upgraded with a durable epoxy finish-both functional and eye-catching! But the home is only half the story-you'll also enjoy all the perks of living in this vibrant community. Cool off at the sparkling pool, let the kids burn energy at the playground, or take your furry friend to the dog park. And with the exciting new Wyld Oaks Shopping Center underway, shopping, dining, and entertainment will soon be right around the corner. Don't just buy a house-find your place to call home. Schedule your showing today and discover everything this beautiful property and community have to offer! 3752 Voyageurs Court, Apopka
$515,157 One or more photo(s) has been virtually staged. Under Construction. The Lexington Bonus model by Dream Finders Homes offers a thoughtfully designed one-story layout that combines comfort and functionality. This home features three bedrooms and three bathrooms, complemented by a spacious three-car tandem garage providing ample storage and parking options. A standout feature is the large bonus room on the second floor, ideal for creating a personalized space, whether it be a media room, home office, or guest suite. The open-concept great room, cozy café area, and covered patio enhance the home's appeal, making it perfect for modern living. Don’t miss the opportunity to make this stunning home your own – schedule a tour today! 3 Beds ⋅ 3 Baths ⋅ Crossroads At Kelly Park SubDv. ⋅ 32712 Zip Code One or more photo(s) has been virtually staged. Under Construction. The Lexington Bonus model by Dream Finders Homes offers a thoughtfully designed one-story layout that combines comfort and functionality. This home features three bedrooms and three bathrooms, complemented by a spacious three-car tandem garage providing ample storage and parking options. A standout feature is the large bonus room on the second floor, ideal for creating a personalized space, whether it be a media room, home office, or guest suite. The open-concept great room, cozy café area, and covered patio enhance the home's appeal, making it perfect for modern living. Don’t miss the opportunity to make this stunning home your own – schedule a tour today! 5565 Marshelder Street, Apopka
$515,000 Dieff Place: A rare opportunity to step into a thriving, turn-key nursery operation rooted in the heart of Florida's foliage industry. The Dieff Place has been a fixture in Apopka's nursery community for 23 years — built on reputation, repeat customers, and a product line that sells itself. Located on 2.5 fully operational acres in Apopka — known worldwide as the Indoor Foliage Capital — this property comes equipped with everything an experienced grower needs to walk in and keep the wheels turning from day one. The infrastructure is in place, the customer relationships are established, and the business is producing. The package includes the real property, all operational growing equipment, existing inventory, and an on-site 3-bedroom, 2-bath mobile home — giving the owner-operator the option to live where they work and eliminate the commute entirely. For a hands-on nurseryman, that's not just convenient, it's a genuine quality-of-life and overhead advantage. What you're buying isn't just dirt and greenhouses. You're buying 23 years of goodwill, a proven operating model, and a business that is already running. The hard work of getting started has long been done. Opportunities like this — established, operational, and priced for a working buyer — don't come to market often in Apopka. Call for details and a private showing. 32712 Zip Code Dieff Place: A rare opportunity to step into a thriving, turn-key nursery operation rooted in the heart of Florida's foliage industry. The Dieff Place has been a fixture in Apopka's nursery community for 23 years — built on reputation, repeat customers, and a product line that sells itself. Located on 2.5 fully operational acres in Apopka — known worldwide as the Indoor Foliage Capital — this property comes equipped with everything an experienced grower needs to walk in and keep the wheels turning from day one. The infrastructure is in place, the customer relationships are established, and the business is producing. The package includes the real property, all operational growing equipment, existing inventory, and an on-site 3-bedroom, 2-bath mobile home — giving the owner-operator the option to live where they work and eliminate the commute entirely. For a hands-on nurseryman, that's not just convenient, it's a genuine quality-of-life and overhead advantage. What you're buying isn't just dirt and greenhouses. You're buying 23 years of goodwill, a proven operating model, and a business that is already running. The hard work of getting started has long been done. Opportunities like this — established, operational, and priced for a working buyer — don't come to market often in Apopka. Call for details and a private showing. 2866 Lent Road, Apopka
$515,000 Dieff Place: A rare opportunity to step into a thriving, turn-key nursery operation rooted in the heart of Florida's foliage industry. The Dieff Place has been a fixture in Apopka's nursery community for 23 years — built on reputation, repeat customers, and a product line that sells itself. Located on 2.5 fully operational acres in Apopka — known worldwide as the Indoor Foliage Capital — this property comes equipped with everything an experienced grower needs to walk in and keep the wheels turning from day one. The infrastructure is in place, the customer relationships are established, and the business is producing. The package includes the real property, all operational growing equipment, existing inventory, and an on-site 3-bedroom, 2-bath mobile home — giving the owner-operator the option to live where they work and eliminate the commute entirely. For a hands-on nurseryman, that's not just convenient, it's a genuine quality-of-life and overhead advantage. What you're buying isn't just dirt and greenhouses. You're buying 23 years of goodwill, a proven operating model, and a business that is already running. The hard work of getting started has long been done. Opportunities like this — established, operational, and priced for a working buyer — don't come to market often in Apopka. Call for details and a private showing. 3 Beds ⋅ 2 Baths ⋅ Rock Springs Rdg Ph V-8 SubDv. ⋅ 32712 Zip Code Dieff Place: A rare opportunity to step into a thriving, turn-key nursery operation rooted in the heart of Florida's foliage industry. The Dieff Place has been a fixture in Apopka's nursery community for 23 years — built on reputation, repeat customers, and a product line that sells itself. Located on 2.5 fully operational acres in Apopka — known worldwide as the Indoor Foliage Capital — this property comes equipped with everything an experienced grower needs to walk in and keep the wheels turning from day one. The infrastructure is in place, the customer relationships are established, and the business is producing. The package includes the real property, all operational growing equipment, existing inventory, and an on-site 3-bedroom, 2-bath mobile home — giving the owner-operator the option to live where they work and eliminate the commute entirely. For a hands-on nurseryman, that's not just convenient, it's a genuine quality-of-life and overhead advantage. What you're buying isn't just dirt and greenhouses. You're buying 23 years of goodwill, a proven operating model, and a business that is already running. The hard work of getting started has long been done. Opportunities like this — established, operational, and priced for a working buyer — don't come to market often in Apopka. Call for details and a private showing. 2866 Lent Road, Apopka
$515,000 Completely reimagined 6-bedroom, 4-bath pool home with a private in-law suite, located in one of Apopka’s most desirable neighborhoods. This beautifully updated property offers flexible living options, functioning seamlessly as a 4/3 main residence with a separate 2/1 suite or as a spacious 6/4 home. Recent upgrades include a brand-new kitchen, fully renovated bathrooms, new flooring, fresh interior and exterior paint, a new AC system, and a newly resurfaced pool with all-new equipment. Set on a generous lot with mature landscaping, the home welcomes you with a circular driveway and a peaceful, established setting. Inside, open and expansive living areas create an inviting atmosphere, ideal for everyday living and entertaining. Outdoors, enjoy a screened-in pool and oversized patio—perfect for gatherings, barbecues, or relaxing evenings under the stars. The fully fenced backyard also features a 10x16 shed and ample space to garden, play, or design your own outdoor retreat. Conveniently located near shopping, dining, and top-rated schools. 6 Beds ⋅ 4 Baths ⋅ Rolling Oaks SubDv. ⋅ 32712 Zip Code Completely reimagined 6-bedroom, 4-bath pool home with a private in-law suite, located in one of Apopka’s most desirable neighborhoods. This beautifully updated property offers flexible living options, functioning seamlessly as a 4/3 main residence with a separate 2/1 suite or as a spacious 6/4 home. Recent upgrades include a brand-new kitchen, fully renovated bathrooms, new flooring, fresh interior and exterior paint, a new AC system, and a newly resurfaced pool with all-new equipment. Set on a generous lot with mature landscaping, the home welcomes you with a circular driveway and a peaceful, established setting. Inside, open and expansive living areas create an inviting atmosphere, ideal for everyday living and entertaining. Outdoors, enjoy a screened-in pool and oversized patio—perfect for gatherings, barbecues, or relaxing evenings under the stars. The fully fenced backyard also features a 10x16 shed and ample space to garden, play, or design your own outdoor retreat. Conveniently located near shopping, dining, and top-rated schools. 529 Bison Circle, Apopka
$515,000 MOVE-IN READY!!Welcome to Bent Oak, one of Apopka’s most established and highly sought-after communities—where tree-lined streets, large lots, and a friendly neighborhood vibe create the perfect Florida lifestyle. As you step inside this completely renovated 4-bedroom, 2-bath pool home with an OFFICE/DEN, prepare to be WOWED. Your eyes are immediately drawn through the open living area to the sparkling pool and sprawling fenced backyard—over 7,000 sq. ft. of outdoor space for relaxing, entertaining, or simply soaking up the sunshine. The open-concept layout is ideal for gatherings, a Chef’s Dream Kitchen featuring white SOLID-WOOD-CABINETRY, QUARTZ countertops and ISLAND, TOP-TIER STAINLESS STEELS appliances, and a convenient pass-through window to the screened-in porch—perfect for serving up drinks and culinary creations. The family room exudes warmth and character with its beautiful exposed wood beams and a cozy wood-burning FIREPLACE. Large sliding glass doors open to the SCREENED PORCH (326 SQFT), blending indoor comfort with outdoor leisure and making this home ideal for Florida living. The primary suite features its own set of sliders that open directly to the porch—perfect for enjoying your morning coffee by the pool or winding down under the stars. Both bathrooms have been tastefully remodeled, with the primary bath being an absolute SHOWSTOPPER. Out back, enjoy your own private retreat with a screened-in lanai, PAVER-surrounded POOL, and a lush, oversized backyard (over 7,000 sq. ft.), a seamless connection between indoor and outdoor living. Plenty of green space for the little ones, your furbabies, or your next backyard project—be it a playset, herb and vegetable garden, gazebo, or outdoor kitchen. The modern vinyl fence provides privacy and easy maintenance. Inside, everything has been thoughtfully renovated: new seamless LVP flooring throughout, new doors and hardware, new lighting fixtures, and fully remodeled bathrooms (the primary bath is truly stunning—you have to see it in person!). Plus, enjoy peace of mind with a newer HVAC and WATER HEATER, 12/2022 new ROOF, and a whole-house RE-PIPE, inside LAUNDRY room. Located in a low-HOA, pet-friendly community with great schools, Bent Oak offers easy access to Wekiwa Springs State Park, Wekiva Golf Club, miles of scenic trails, and local parks—perfect for nature and outdoor lovers. You’re just minutes from 429, I-4, Downtown Orlando, and both coasts/beaches.. Live the relaxed Wekiva lifestyle—where nature, recreation, and community come together. See you soon!! 4 Beds ⋅ 2 Baths ⋅ Bent Oak Ph 01 SubDv. ⋅ 32712 Zip Code MOVE-IN READY!!Welcome to Bent Oak, one of Apopka’s most established and highly sought-after communities—where tree-lined streets, large lots, and a friendly neighborhood vibe create the perfect Florida lifestyle. As you step inside this completely renovated 4-bedroom, 2-bath pool home with an OFFICE/DEN, prepare to be WOWED. Your eyes are immediately drawn through the open living area to the sparkling pool and sprawling fenced backyard—over 7,000 sq. ft. of outdoor space for relaxing, entertaining, or simply soaking up the sunshine. The open-concept layout is ideal for gatherings, a Chef’s Dream Kitchen featuring white SOLID-WOOD-CABINETRY, QUARTZ countertops and ISLAND, TOP-TIER STAINLESS STEELS appliances, and a convenient pass-through window to the screened-in porch—perfect for serving up drinks and culinary creations. The family room exudes warmth and character with its beautiful exposed wood beams and a cozy wood-burning FIREPLACE. Large sliding glass doors open to the SCREENED PORCH (326 SQFT), blending indoor comfort with outdoor leisure and making this home ideal for Florida living. The primary suite features its own set of sliders that open directly to the porch—perfect for enjoying your morning coffee by the pool or winding down under the stars. Both bathrooms have been tastefully remodeled, with the primary bath being an absolute SHOWSTOPPER. Out back, enjoy your own private retreat with a screened-in lanai, PAVER-surrounded POOL, and a lush, oversized backyard (over 7,000 sq. ft.), a seamless connection between indoor and outdoor living. Plenty of green space for the little ones, your furbabies, or your next backyard project—be it a playset, herb and vegetable garden, gazebo, or outdoor kitchen. The modern vinyl fence provides privacy and easy maintenance. Inside, everything has been thoughtfully renovated: new seamless LVP flooring throughout, new doors and hardware, new lighting fixtures, and fully remodeled bathrooms (the primary bath is truly stunning—you have to see it in person!). Plus, enjoy peace of mind with a newer HVAC and WATER HEATER, 12/2022 new ROOF, and a whole-house RE-PIPE, inside LAUNDRY room. Located in a low-HOA, pet-friendly community with great schools, Bent Oak offers easy access to Wekiwa Springs State Park, Wekiva Golf Club, miles of scenic trails, and local parks—perfect for nature and outdoor lovers. You’re just minutes from 429, I-4, Downtown Orlando, and both coasts/beaches.. Live the relaxed Wekiva lifestyle—where nature, recreation, and community come together. See you soon!! 485 Burnt Tree Lane, Apopka
$515,000 One or more photo(s) has been virtually staged. Check out this beautifully crafted single-story home with well-appointed interior finishes and 3 bedrooms, 2.5 bathrooms, plus TWO bonus rooms! Ceramic tile flooring throughout the home and highlighting all bathrooms gives for the ultimate ‘wow’ factor. The beautiful foyer welcomes you home with stunning views of the main living space and rear yard. The gourmet kitchen makes a statement with its premium finishes, upgraded cabinets, and stainless steel appliances. Enjoy the casual dining area adjacent to the kitchen providing a convenient and intimate setting – perfect for entertaining. The primary bedroom suite features a lavish bathroom and huge walk-in closet. This home features additional features such as a charming front porch and an extended rear lanai space. Explore everything this exceptional home has to offer and schedule your appointment today. Convenient location minutes to the 429, Kelly Park Rock Springs State Park, Lake Apopka, and Wyld Oaks. Community amenities include swimming pool, cabana, tot lot, dog park, and two parks with walking paths. 3 Beds ⋅ 3 Baths ⋅ Oaks At Kelly Park SubDv. ⋅ 32712 Zip Code One or more photo(s) has been virtually staged. Check out this beautifully crafted single-story home with well-appointed interior finishes and 3 bedrooms, 2.5 bathrooms, plus TWO bonus rooms! Ceramic tile flooring throughout the home and highlighting all bathrooms gives for the ultimate ‘wow’ factor. The beautiful foyer welcomes you home with stunning views of the main living space and rear yard. The gourmet kitchen makes a statement with its premium finishes, upgraded cabinets, and stainless steel appliances. Enjoy the casual dining area adjacent to the kitchen providing a convenient and intimate setting – perfect for entertaining. The primary bedroom suite features a lavish bathroom and huge walk-in closet. This home features additional features such as a charming front porch and an extended rear lanai space. Explore everything this exceptional home has to offer and schedule your appointment today. Convenient location minutes to the 429, Kelly Park Rock Springs State Park, Lake Apopka, and Wyld Oaks. Community amenities include swimming pool, cabana, tot lot, dog park, and two parks with walking paths. 2665 Fiddle Leaf Loop, Apopka
$514,990 Crossroads at Kelly Park presents the Parker. This all concrete block constructed, two-story layout optimizes living space with an open concept layout. As you enter the foyer you are greeted with a flex room that provides an area for work or play. The well-appointed kitchen overlooks the living area and dining room making entertaining a breeze. This home features a spacious kitchen island with a built in sink and dishwasher to optimize counter space, dining area and a walk-in pantry for extra storage. All homes in this community will have stainless steel appliances, making cooking a piece of cake. Bedroom two is located off of the kitchen space in the back of the home for privacy with an en suite bathroom for convenience. Your laundry room is located on the second floor as well as extra storage closets and powder room. As we head upstairs, you are greeted with a loft area and all three bedrooms and one full bathroom. Like all homes in Crossroads at Kelly Park, the Parker includes Smart home technology package which allows you to control your home with your smart device while near or away. *Photos are of similar model but not that of exact house. Pictures, photographs, colors, features, and sizes are for illustration purposes only and will vary from the homes as built. Home and community information including pricing, included features, terms, availability and amenities are subject to change and prior sale at any time without notice or obligation. Please note that no representations or warranties are made regarding school districts or school assignments; you should conduct your own investigation regarding current and future schools and school boundaries.* 5 Beds ⋅ 3 Baths ⋅ Crossroads/Kelly Pk Ph 2b SubDv. ⋅ 32712 Zip Code Crossroads at Kelly Park presents the Parker. This all concrete block constructed, two-story layout optimizes living space with an open concept layout. As you enter the foyer you are greeted with a flex room that provides an area for work or play. The well-appointed kitchen overlooks the living area and dining room making entertaining a breeze. This home features a spacious kitchen island with a built in sink and dishwasher to optimize counter space, dining area and a walk-in pantry for extra storage. All homes in this community will have stainless steel appliances, making cooking a piece of cake. Bedroom two is located off of the kitchen space in the back of the home for privacy with an en suite bathroom for convenience. Your laundry room is located on the second floor as well as extra storage closets and powder room. As we head upstairs, you are greeted with a loft area and all three bedrooms and one full bathroom. Like all homes in Crossroads at Kelly Park, the Parker includes Smart home technology package which allows you to control your home with your smart device while near or away. *Photos are of similar model but not that of exact house. Pictures, photographs, colors, features, and sizes are for illustration purposes only and will vary from the homes as built. Home and community information including pricing, included features, terms, availability and amenities are subject to change and prior sale at any time without notice or obligation. Please note that no representations or warranties are made regarding school districts or school assignments; you should conduct your own investigation regarding current and future schools and school boundaries.* 4931 Marshelder Street, Apopka
$514,215 SDEO 5 Beds ⋅ 3 Baths ⋅ Park View Preserve Ph 2 SubDv. ⋅ 32712 Zip Code SDEO 3866 Isle Royal Place, Apopka
$513,990 One or more photo(s) has been virtually staged. Under Construction. Sample Images the Anna Maria - a thoughtfully designed single-story home offering the perfect balance of comfort, luxury, and modern design. Boasting 2,283 square feet of open living space, this 4-bedroom, 3-bath residence features soaring ceilings, abundant natural light, and elegant details throughout. The heart of the home is the gourmet kitchen, complete with an oversized quartz island, built-in oven and microwave, 42” cabinetry, and stunning finishes – a dream for both everyday living and entertaining. The seamless flow from the spacious great room to the covered lanai is enhanced by a 9'0" x 8'0" sliding glass door, bringing the outdoors in and creating a perfect space for gatherings or quiet evenings. Designer touches and quality materials elevate every room, while the layout offers privacy and functionality for families of all sizes. Set in the highly desirable Crossroads at Kelly Park, this community will soon feature two resort-style pools, playgrounds, scenic parks, and more. Just minutes from a brand-new Publix, everyday essentials are right around the corner. With easy access to the 429 and walking distance to the future Wyld Oaks village, commuting and weekend adventures are a breeze. Builder warranty included. Contact onsite sales today to learn more or schedule your private tour of this exceptional home! 4 Beds ⋅ 3 Baths ⋅ Crossroads At Kelly Park SubDv. ⋅ 32712 Zip Code One or more photo(s) has been virtually staged. Under Construction. Sample Images the Anna Maria - a thoughtfully designed single-story home offering the perfect balance of comfort, luxury, and modern design. Boasting 2,283 square feet of open living space, this 4-bedroom, 3-bath residence features soaring ceilings, abundant natural light, and elegant details throughout. The heart of the home is the gourmet kitchen, complete with an oversized quartz island, built-in oven and microwave, 42” cabinetry, and stunning finishes – a dream for both everyday living and entertaining. The seamless flow from the spacious great room to the covered lanai is enhanced by a 9'0" x 8'0" sliding glass door, bringing the outdoors in and creating a perfect space for gatherings or quiet evenings. Designer touches and quality materials elevate every room, while the layout offers privacy and functionality for families of all sizes. Set in the highly desirable Crossroads at Kelly Park, this community will soon feature two resort-style pools, playgrounds, scenic parks, and more. Just minutes from a brand-new Publix, everyday essentials are right around the corner. With easy access to the 429 and walking distance to the future Wyld Oaks village, commuting and weekend adventures are a breeze. Builder warranty included. Contact onsite sales today to learn more or schedule your private tour of this exceptional home! 5319 Spaderdock Lane, Apopka
$513,780 The new Imperial is a spacious two-story floorplan ideal for social get-togethers – with a kitchen, café, gathering room, and one bedroom all on the first floor. Enjoy a cozy loft upstairs surrounded by three bedrooms and the conveniently located laundry room. Just steps away is the owner's suite with a large walk-in closet and owner’s bath. 5 Beds ⋅ 4 Baths ⋅ Winding Meadows SubDv. ⋅ 32712 Zip Code The new Imperial is a spacious two-story floorplan ideal for social get-togethers – with a kitchen, café, gathering room, and one bedroom all on the first floor. Enjoy a cozy loft upstairs surrounded by three bedrooms and the conveniently located laundry room. Just steps away is the owner's suite with a large walk-in closet and owner’s bath. 4104 Winding Pines Drive, Apopka
$513,000 Experience comfortable Florida living in this well-maintained pool home located in Apopka’s sought-after Rock Springs Ridge community., Offering a flexible 3-bedroom + dedicated office layout (ideal for a 4th bedroom, guest space, or work-from-home setup), this property stands out with thoughtful updates and energy-efficient features. From the moment you enter, you’ll notice Norman plantation shutters, thoughtful finishes, and a layout designed for both comfort and function. The spacious primary suite serves as a private retreat, featuring dual closets (walk-in + reach-in) and a spa-inspired bath with marble tile shower, garden tub with jets and bubbles, and dual vanities. The kitchen blends style and performance with Corian and granite countertops, stainless steel appliances, convection microwave, and an induction cooktop, creating a space that is both modern and highly functional. Secondary bedrooms feature walk-in closets with custom ventilated shelving, while the flex/office space provides versatility for guests, work-from-home, or additional living needs. Step outside and you’ll understand what makes this home truly special. The private backyard is designed for year-round enjoyment, featuring a saltwater pool and heated spa, fully app-controlled, along with a stone paver patio—perfect for entertaining or unwinding in your own resort-style setting. Additional features include: Paid-off solar delivering long-term energy savings, Hybrid 50-gallon water heater, Built-in surround sound in the family room, Cat5 wiring throughout the home, Irrigation system, Attic stairs with plywood flooring for added storage, The home has had no flooding issues, offering added peace of mind. Located within a community where the golf course is closed but HOA-owned, there is a letter of intent in the works with a plan to reopen the Golf course. This property offers a unique lifestyle opportunity in one of Apopka’s most desirable areas, with convenient access to shopping, dining, and major roadways 3 Beds ⋅ 2 Baths ⋅ Rock Spgs Ridge Ph 04-A 51 137 SubDv. ⋅ 32712 Zip Code Experience comfortable Florida living in this well-maintained pool home located in Apopka’s sought-after Rock Springs Ridge community., Offering a flexible 3-bedroom + dedicated office layout (ideal for a 4th bedroom, guest space, or work-from-home setup), this property stands out with thoughtful updates and energy-efficient features. From the moment you enter, you’ll notice Norman plantation shutters, thoughtful finishes, and a layout designed for both comfort and function. The spacious primary suite serves as a private retreat, featuring dual closets (walk-in + reach-in) and a spa-inspired bath with marble tile shower, garden tub with jets and bubbles, and dual vanities. The kitchen blends style and performance with Corian and granite countertops, stainless steel appliances, convection microwave, and an induction cooktop, creating a space that is both modern and highly functional. Secondary bedrooms feature walk-in closets with custom ventilated shelving, while the flex/office space provides versatility for guests, work-from-home, or additional living needs. Step outside and you’ll understand what makes this home truly special. The private backyard is designed for year-round enjoyment, featuring a saltwater pool and heated spa, fully app-controlled, along with a stone paver patio—perfect for entertaining or unwinding in your own resort-style setting. Additional features include: Paid-off solar delivering long-term energy savings, Hybrid 50-gallon water heater, Built-in surround sound in the family room, Cat5 wiring throughout the home, Irrigation system, Attic stairs with plywood flooring for added storage, The home has had no flooding issues, offering added peace of mind. Located within a community where the golf course is closed but HOA-owned, there is a letter of intent in the works with a plan to reopen the Golf course. This property offers a unique lifestyle opportunity in one of Apopka’s most desirable areas, with convenient access to shopping, dining, and major roadways 3645 Rochelle Lane, Apopka
$512,990 Crossroads at Kelly Park presents the Parker. This all concrete block constructed, two-story layout optimizes living space with an open concept layout. As you enter the foyer you are greeted with a flex room that provides an area for work or play. The well-appointed kitchen overlooks the living area and dining room making entertaining a breeze. This home features a spacious kitchen island with a built in sink and dishwasher to optimize counter space, dining area and a walk-in pantry for extra storage. All homes in this community will have stainless steel appliances, making cooking a piece of cake. Bedroom two is located off of the kitchen space in the back of the home for privacy with an en suite bathroom for convenience. Your laundry room is located on the second floor as well as extra storage closets and powder room. As we head upstairs, you are greeted with a loft area and all three bedrooms and one full bathroom. Like all homes in Crossroads at Kelly Park, the Parker includes Smart home technology package which allows you to control your home with your smart device while near or away. *Photos are of similar model but not that of exact house. Pictures, photographs, colors, features, and sizes are for illustration purposes only and will vary from the homes as built. Home and community information including pricing, included features, terms, availability and amenities are subject to change and prior sale at any time without notice or obligation. Please note that no representations or warranties are made regarding school districts or school assignments; you should conduct your own investigation regarding current and future schools and school boundaries.* 5 Beds ⋅ 3 Baths ⋅ Crossroads/Kelly Pk Ph 2b SubDv. ⋅ 32712 Zip Code Crossroads at Kelly Park presents the Parker. This all concrete block constructed, two-story layout optimizes living space with an open concept layout. As you enter the foyer you are greeted with a flex room that provides an area for work or play. The well-appointed kitchen overlooks the living area and dining room making entertaining a breeze. This home features a spacious kitchen island with a built in sink and dishwasher to optimize counter space, dining area and a walk-in pantry for extra storage. All homes in this community will have stainless steel appliances, making cooking a piece of cake. Bedroom two is located off of the kitchen space in the back of the home for privacy with an en suite bathroom for convenience. Your laundry room is located on the second floor as well as extra storage closets and powder room. As we head upstairs, you are greeted with a loft area and all three bedrooms and one full bathroom. Like all homes in Crossroads at Kelly Park, the Parker includes Smart home technology package which allows you to control your home with your smart device while near or away. *Photos are of similar model but not that of exact house. Pictures, photographs, colors, features, and sizes are for illustration purposes only and will vary from the homes as built. Home and community information including pricing, included features, terms, availability and amenities are subject to change and prior sale at any time without notice or obligation. Please note that no representations or warranties are made regarding school districts or school assignments; you should conduct your own investigation regarding current and future schools and school boundaries.* 4979 Marshelder Street, Apopka
$512,900 Discover your dream home in this captivating 4-bedroom, 3-bathroom residence featuring a desirable split bedroom plan. Perfect for families who value both space and privacy! Enjoy cooking in your gourmet kitchen with a spacious island, built-in double oven, and a sleek wine bar – perfect for entertaining! The luxurious Master Suite is bright and airy with tray ceilings, walk-in closets, and glass sliding doors that lead to a serene patio. Indulge in this spa-like retreat bathroom with separate vanities, a gorgeous garden tub, and an unbelievable walk-in stall shower for a refreshing escape. Recent interior and exterior paint, along with plush new carpet throughout, make this home move-in ready! Use the versatile front room as a Living room, study, office or den which features elegant french doors – an ideal space for work or relaxation. Enjoy the beauty of rounded archways and full brick pavers from the entrance to the driveway. A sizable rear yard offers privacy for outdoor gatherings and relaxation. Plus, the covered patio is perfect for enjoying your morning coffee or evening relaxation! Don’t forget about the spacious 3-car side-entry garage, ensuring plenty of room for vehicles and storage. 4 Beds ⋅ 3 Baths ⋅ Wekiva Run Ph I SubDv. ⋅ 32712 Zip Code Discover your dream home in this captivating 4-bedroom, 3-bathroom residence featuring a desirable split bedroom plan. Perfect for families who value both space and privacy! Enjoy cooking in your gourmet kitchen with a spacious island, built-in double oven, and a sleek wine bar – perfect for entertaining! The luxurious Master Suite is bright and airy with tray ceilings, walk-in closets, and glass sliding doors that lead to a serene patio. Indulge in this spa-like retreat bathroom with separate vanities, a gorgeous garden tub, and an unbelievable walk-in stall shower for a refreshing escape. Recent interior and exterior paint, along with plush new carpet throughout, make this home move-in ready! Use the versatile front room as a Living room, study, office or den which features elegant french doors – an ideal space for work or relaxation. Enjoy the beauty of rounded archways and full brick pavers from the entrance to the driveway. A sizable rear yard offers privacy for outdoor gatherings and relaxation. Plus, the covered patio is perfect for enjoying your morning coffee or evening relaxation! Don’t forget about the spacious 3-car side-entry garage, ensuring plenty of room for vehicles and storage. 2436 Cedar Knoll Drive, Apopka
$512,681 One or more photo(s) has been virtually staged. Pre-Construction. To be built. SAMPLE IMAGE The Anna Maria floorplan is a thoughtfully designed one-story home featuring four bedrooms and two and a half bathrooms, perfect for comfortable family living. The open-concept layout highlights a spacious great room that flows seamlessly into the kitchen and dining area, making it ideal for gatherings and relaxation. The primary bedroom offers privacy with a well-appointed ensuite and a large walk-in closet. Additionally, the home includes a covered patio for outdoor enjoyment and a convenient two-car garage, all contributing to the 2,235 square feet of carefully utilized living space. 4 Beds ⋅ 3 Baths ⋅ Crossroads At Kelly Park SubDv. ⋅ 32712 Zip Code One or more photo(s) has been virtually staged. Pre-Construction. To be built. SAMPLE IMAGE The Anna Maria floorplan is a thoughtfully designed one-story home featuring four bedrooms and two and a half bathrooms, perfect for comfortable family living. The open-concept layout highlights a spacious great room that flows seamlessly into the kitchen and dining area, making it ideal for gatherings and relaxation. The primary bedroom offers privacy with a well-appointed ensuite and a large walk-in closet. Additionally, the home includes a covered patio for outdoor enjoyment and a convenient two-car garage, all contributing to the 2,235 square feet of carefully utilized living space. 5657 Marshelder Street, Apopka
$512,440 One or more photo(s) has been virtually staged. Under Construction. It’s what you have been waiting for, the Estero. This exquisite home emphasizes elegance and ease of living. Heading down the foyer there is a formal dining room that compliments a chef-ready kitchen, casual breakfast nook and spacious family room, plus an beautiful lanai. Framing the sides of the home are three secondary bedrooms and a luxurious owner’s suite with a spa-inspired bathroom. An enviable three-car garage provides versatile storage. Every home comes with Lennar’s Everything’s Included® promise, which includes new appliances as well as quartz countertops, and more in the price of your home. Residents enjoy a relaxing resort style swimming pool and fully equipped playground. There are great schools, and the community features proximity to major highways including FL-429 and FL-414, providing convenient commutes and travel. Nature lovers will have access to natural springs and wildlife parks, including King's Landing, Wekiwa Springs State Park and more. Bronson’s Ridge has the perfect balance of convenience and nature. 4 Beds ⋅ 2 Baths ⋅ Bronsons Ridge 60s SubDv. ⋅ 32703 Zip Code One or more photo(s) has been virtually staged. Under Construction. It’s what you have been waiting for, the Estero. This exquisite home emphasizes elegance and ease of living. Heading down the foyer there is a formal dining room that compliments a chef-ready kitchen, casual breakfast nook and spacious family room, plus an beautiful lanai. Framing the sides of the home are three secondary bedrooms and a luxurious owner’s suite with a spa-inspired bathroom. An enviable three-car garage provides versatile storage. Every home comes with Lennar’s Everything’s Included® promise, which includes new appliances as well as quartz countertops, and more in the price of your home. Residents enjoy a relaxing resort style swimming pool and fully equipped playground. There are great schools, and the community features proximity to major highways including FL-429 and FL-414, providing convenient commutes and travel. Nature lovers will have access to natural springs and wildlife parks, including King's Landing, Wekiwa Springs State Park and more. Bronson’s Ridge has the perfect balance of convenience and nature. 2371 Rider Rain Lane, Apopka
$512,000 Stunning 4-Bedroom Sparkling Pool Home in a Gated Community – Whole house SOLAR - ENERGY Efficient!!! 40 Enphase Solar panels run the homes electric along with the updated double paned windows and sliding glass doors, making this home a cool paradise in the summer. Welcome to this extraordinary 4-bedroom, 2-bath pool home located in the highly desirable Traditions at Wekiva gated community. Sitting on nearly a third of an acre, this home offers a seamless blend of elegance and functionality. It's a Florida Dream- Step into the open floor plan, with formal dining/living room/ kitchen, four bedrooms and an office. Highlights include: Kitchen & Open Living- The centerpiece of the home is the kitchen, which features: • Upgraded granite countertops (2019) with a breakfast bar. • Custom wood 42" cabinetry with crown molding and trim, stainless & black appliances with matching black deep tub sink and a spacious walk in pantry. • Recessed and sconce lighting for a warm, inviting atmosphere. The kitchen opens to the breakfast area, dining and living room with a pool view, creating an ideal layout for entertaining. Double paned sliding glass doors lead to your screened-in patio and pool. Private Backyard Oasis- Step outside to enjoy your screened-in pool with a secluded conservation view, a spacious deck for grilling, lounging, or entertaining. Comfortable Living Spaces- The primary suite is a relaxing retreat, complete with: • New laminate flooring, double paned sliding glass doors to pool, barn door to bathroom, oversized walk-in closet with built-in shelving. • An en-suite bathroom featuring dual sinks, new quartz countertops, new vanity mirrors, updated lighting, a garden tub, separate tiled walk-in shower and water closet. Three additional bedrooms include ceiling fans, large closets, and plenty of natural light. A second bathroom is conveniently located between bedrooms with a tub/shower with new quartz countertops and custom wood cabinetry. Practical Features- • Inside Laundry room with washer and dryer. • Two-car garage with attic access and built-in storage. • Recent updates: Whole house SOLAR (2022), Double Paned windows and sliding doors (2019) AC (2024), Roof (2021), Pool rescreening (2020), Hot water heater (2020) House ceiling fans (2019) patio fan (2025), Garage rack & attic stairs (2019), Master closet built ins (2019), Garage door (2019), Master bedroom barn door (2020), Interior paint (2022), Exterior paint (2020), pool pump (2025), stove (2023), kitchen granite countertops (2019), Bathroom quartz countertops (2025) Laminate flooring in dining, living, office, master bedroom (2025) Prime Location- The gated community includes a tot lot/park with private gated access to Rock Springs Elementary School. Commuting is a breeze with easy access to 436, I-4, and the 429 Expressway, putting downtown Orlando, Disney, and the beaches within reach. Enjoy nearby attractions like Kelly Park’s Rock Springs tubing, Wekiwa State Park, and the West Orange Trail. Explore nearby Mount Dora’s charming shops and dining or visit Renniger’s Antique Market. Don’t miss this rare opportunity to own a home that offers the perfect combination of luxury, entertainment, and convenience. Schedule your private tour today! (Solar included - no solar loan due). 4 Beds ⋅ 2 Baths ⋅ Traditions At Wekiva SubDv. ⋅ 32712 Zip Code Stunning 4-Bedroom Sparkling Pool Home in a Gated Community – Whole house SOLAR - ENERGY Efficient!!! 40 Enphase Solar panels run the homes electric along with the updated double paned windows and sliding glass doors, making this home a cool paradise in the summer. Welcome to this extraordinary 4-bedroom, 2-bath pool home located in the highly desirable Traditions at Wekiva gated community. Sitting on nearly a third of an acre, this home offers a seamless blend of elegance and functionality. It's a Florida Dream- Step into the open floor plan, with formal dining/living room/ kitchen, four bedrooms and an office. Highlights include: Kitchen & Open Living- The centerpiece of the home is the kitchen, which features: • Upgraded granite countertops (2019) with a breakfast bar. • Custom wood 42" cabinetry with crown molding and trim, stainless & black appliances with matching black deep tub sink and a spacious walk in pantry. • Recessed and sconce lighting for a warm, inviting atmosphere. The kitchen opens to the breakfast area, dining and living room with a pool view, creating an ideal layout for entertaining. Double paned sliding glass doors lead to your screened-in patio and pool. Private Backyard Oasis- Step outside to enjoy your screened-in pool with a secluded conservation view, a spacious deck for grilling, lounging, or entertaining. Comfortable Living Spaces- The primary suite is a relaxing retreat, complete with: • New laminate flooring, double paned sliding glass doors to pool, barn door to bathroom, oversized walk-in closet with built-in shelving. • An en-suite bathroom featuring dual sinks, new quartz countertops, new vanity mirrors, updated lighting, a garden tub, separate tiled walk-in shower and water closet. Three additional bedrooms include ceiling fans, large closets, and plenty of natural light. A second bathroom is conveniently located between bedrooms with a tub/shower with new quartz countertops and custom wood cabinetry. Practical Features- • Inside Laundry room with washer and dryer. • Two-car garage with attic access and built-in storage. • Recent updates: Whole house SOLAR (2022), Double Paned windows and sliding doors (2019) AC (2024), Roof (2021), Pool rescreening (2020), Hot water heater (2020) House ceiling fans (2019) patio fan (2025), Garage rack & attic stairs (2019), Master closet built ins (2019), Garage door (2019), Master bedroom barn door (2020), Interior paint (2022), Exterior paint (2020), pool pump (2025), stove (2023), kitchen granite countertops (2019), Bathroom quartz countertops (2025) Laminate flooring in dining, living, office, master bedroom (2025) Prime Location- The gated community includes a tot lot/park with private gated access to Rock Springs Elementary School. Commuting is a breeze with easy access to 436, I-4, and the 429 Expressway, putting downtown Orlando, Disney, and the beaches within reach. Enjoy nearby attractions like Kelly Park’s Rock Springs tubing, Wekiwa State Park, and the West Orange Trail. Explore nearby Mount Dora’s charming shops and dining or visit Renniger’s Antique Market. Don’t miss this rare opportunity to own a home that offers the perfect combination of luxury, entertainment, and convenience. Schedule your private tour today! (Solar included - no solar loan due). 274 Wekiva Pointe Circle, Apopka
$512,000 **“Special Buyer Incentives Available — Receive $15,000 Toward Closing Costs and Prepaids with a Full-Price Offer** Like new and impeccably maintained, this former model home offers the perfect blend of luxury and functionality. Featuring a spacious three-car garage, this stunning two-story residence boasts high-end upgrades and designer finishes throughout. The open-concept main floor showcases a stylish family room, a chef-inspired kitchen with premium appliances, and a welcoming dining area—ideal for entertaining or everyday living. A private office provides a dedicated workspace, while the expansive lanai offers a serene outdoor retreat. The first-floor owner’s suite is a true sanctuary, complete with a spa-like en-suite bathroom for ultimate relaxation. Upstairs, three generously sized secondary bedrooms, a versatile bonus room, and additional flex space provide endless possibilities to fit your lifestyle. Situated in a vibrant community, residents enjoy access to a family-friendly tot lot and scenic walking trails, perfect for morning jogs or evening strolls. Located in Apopka, just 25 miles north of Orlando, this move-in-ready home offers convenient access to top-rated schools in the Orange County Public School District, as well as premier shopping, dining, and major highways, including FL-429 and US-441. 4 Beds ⋅ 4 Baths ⋅ Rhetts Ridge SubDv. ⋅ 32712 Zip Code **“Special Buyer Incentives Available — Receive $15,000 Toward Closing Costs and Prepaids with a Full-Price Offer** Like new and impeccably maintained, this former model home offers the perfect blend of luxury and functionality. Featuring a spacious three-car garage, this stunning two-story residence boasts high-end upgrades and designer finishes throughout. The open-concept main floor showcases a stylish family room, a chef-inspired kitchen with premium appliances, and a welcoming dining area—ideal for entertaining or everyday living. A private office provides a dedicated workspace, while the expansive lanai offers a serene outdoor retreat. The first-floor owner’s suite is a true sanctuary, complete with a spa-like en-suite bathroom for ultimate relaxation. Upstairs, three generously sized secondary bedrooms, a versatile bonus room, and additional flex space provide endless possibilities to fit your lifestyle. Situated in a vibrant community, residents enjoy access to a family-friendly tot lot and scenic walking trails, perfect for morning jogs or evening strolls. Located in Apopka, just 25 miles north of Orlando, this move-in-ready home offers convenient access to top-rated schools in the Orange County Public School District, as well as premier shopping, dining, and major highways, including FL-429 and US-441. 3036 Country Side Drive, Apopka
$511,030 One or more photo(s) has been virtually staged. Introducing the Biscayne- a spacious and stylish two-story home designed for comfort, flexibility, and modern Florida living. With 2,730 square feet of well-appointed space, this 4-bedroom, 3-bath residence offers a smart layout with a secondary bedroom and full bath on the first floor, perfect for guests or multigenerational living. The heart of the home is the open-concept kitchen and great room, where a gourmet kitchen features an oversized island, 42” cabinetry, and quartz countertops – ideal for both entertaining and everyday meals. The main living area flows effortlessly to a covered patio through sliding glass doors, creating a seamless indoor-outdoor experience. Step outside to a spacious backyard with plenty of room to relax, play, or host gatherings. Upstairs, you'll find a generous bonus room, ideal for a media lounge, playroom, or home office, along with the remaining bedrooms for added privacy and functionality. Located in the highly sought-after Crossroads at Kelly Park, residents will enjoy future access to two resort-style pools, parks, playgrounds, and walking trails. Just minutes from the newly built Publix and walking distance to the future Wyld Oaks village, this community offers unbeatable convenience with easy access to the 429. Builder warranty included. Contact onsite sales today to learn more or schedule your private tour of this incredible home! 4 Beds ⋅ 3 Baths ⋅ Crossroads At Kelly Park SubDv. ⋅ 32712 Zip Code One or more photo(s) has been virtually staged. Introducing the Biscayne- a spacious and stylish two-story home designed for comfort, flexibility, and modern Florida living. With 2,730 square feet of well-appointed space, this 4-bedroom, 3-bath residence offers a smart layout with a secondary bedroom and full bath on the first floor, perfect for guests or multigenerational living. The heart of the home is the open-concept kitchen and great room, where a gourmet kitchen features an oversized island, 42” cabinetry, and quartz countertops – ideal for both entertaining and everyday meals. The main living area flows effortlessly to a covered patio through sliding glass doors, creating a seamless indoor-outdoor experience. Step outside to a spacious backyard with plenty of room to relax, play, or host gatherings. Upstairs, you'll find a generous bonus room, ideal for a media lounge, playroom, or home office, along with the remaining bedrooms for added privacy and functionality. Located in the highly sought-after Crossroads at Kelly Park, residents will enjoy future access to two resort-style pools, parks, playgrounds, and walking trails. Just minutes from the newly built Publix and walking distance to the future Wyld Oaks village, this community offers unbeatable convenience with easy access to the 429. Builder warranty included. Contact onsite sales today to learn more or schedule your private tour of this incredible home! 5402 Marshelder Street, Apopka
$510,990 The Parker floorplan at Crossroads at Kelly Park is a 2-story, 5-bedroom, 3-bathroom layout with 2,663 sq ft of living space. Features include quartz and luxury vinyl floors, an open-concept layout, a well-equipped kitchen with quartz countertops and stainless steel appliances. Also includes a spacious primary suite with ensuite bathroom and walk-in closet, ample storage, a dedicated laundry room, a two-car garage, and smart home technology. Ideal for relaxation and entertaining. *Photos are of similar model but not that of exact house. Pictures, photographs, colors, features, and sizes are for illustration purposes only and will vary from the homes as built. Home and community information including pricing, included features, terms, availability and amenities are subject to change and prior sale at any time without notice or obligation. Please note that no representations or warranties are made regarding school districts or school assignments; you should conduct your own investigation regarding current and future schools and school boundaries.* 5 Beds ⋅ 3 Baths ⋅ Crossroads At Kelly Park SubDv. ⋅ 32712 Zip Code The Parker floorplan at Crossroads at Kelly Park is a 2-story, 5-bedroom, 3-bathroom layout with 2,663 sq ft of living space. Features include quartz and luxury vinyl floors, an open-concept layout, a well-equipped kitchen with quartz countertops and stainless steel appliances. Also includes a spacious primary suite with ensuite bathroom and walk-in closet, ample storage, a dedicated laundry room, a two-car garage, and smart home technology. Ideal for relaxation and entertaining. *Photos are of similar model but not that of exact house. Pictures, photographs, colors, features, and sizes are for illustration purposes only and will vary from the homes as built. Home and community information including pricing, included features, terms, availability and amenities are subject to change and prior sale at any time without notice or obligation. Please note that no representations or warranties are made regarding school districts or school assignments; you should conduct your own investigation regarding current and future schools and school boundaries.* 5096 Gopher Apple Drive, Apopka
$510,805 Under Construction. Washer, Dryer, & Refrigerator Now Included! The Glacier Bay offers thoughtfully designed single-story living with a 3-car garage. A walk-in pantry enhances the open, flowing space and connectedness of the kitchen and dining area. This home has been designed with 3 bedrooms and 2.5 bathrooms and an additional flex room. A covered lanai with sliding glass doors provides excellent outdoor living space. The owner’s suite has a large walk-in closet and additional and linen storage. Nestled within a community offering seamless access to major thoroughfares, revel in the convenience of nearby dining, shopping, and a myriad of outdoor activities. Visit the Meadowlark Landing sales center today! 3 Beds ⋅ 3 Baths ⋅ Meadowlark Landing SubDv. ⋅ 32703 Zip Code Under Construction. Washer, Dryer, & Refrigerator Now Included! The Glacier Bay offers thoughtfully designed single-story living with a 3-car garage. A walk-in pantry enhances the open, flowing space and connectedness of the kitchen and dining area. This home has been designed with 3 bedrooms and 2.5 bathrooms and an additional flex room. A covered lanai with sliding glass doors provides excellent outdoor living space. The owner’s suite has a large walk-in closet and additional and linen storage. Nestled within a community offering seamless access to major thoroughfares, revel in the convenience of nearby dining, shopping, and a myriad of outdoor activities. Visit the Meadowlark Landing sales center today! 2654 Ginseng Ivy Street, Apopka
$510,000 Better than new and fully move-in ready, this rare Toll Brothers Raymond model in Bronson Peak’s Seville Collection offers open-concept living, thoughtful upgrades, and a level of finish that goes beyond builder inventory. All major post-construction improvements are already done — screened-in porch, custom window treatments, and a professionally finished garage with a transferable lifetime-warranty polyaspartic floor and overhead storage. Inside, the home features a custom Elfa primary closet system, built-in laundry room sink with cabinetry, and a whole-house water filtration system with a six-stage reverse osmosis alkaline system at the kitchen sink, recently serviced in January 2026. Privacy window film, upgraded bathroom fixtures, and meticulous maintenance complete the picture. The open floor plan offers expansive living and dining areas, a spacious owner’s retreat, and flexible secondary bedrooms. Community amenities include a clubhouse, pool, and fitness center. The location is unmatched. Bronson Peak sits in Apopka’s booming Kelly Park corridor — one of the fastest-growing areas in Central Florida — with quick access to AdventHealth Apopka (recently expanded with a $26.3M cardiovascular and dialysis facility), the $1.2B Wyld Oaks mixed-use development, Wekiwa Springs State Park, Lake Apopka Wildlife Drive, Publix, Walmart, and SR 429 for easy access to Orlando, theme parks, and the airport. With new construction still ongoing nearby, this is a rare opportunity to own a sought-after floor plan with every meaningful upgrade already in place. 3 Beds ⋅ 2 Baths ⋅ Bronson Peak Ph 1a SubDv. ⋅ 32703 Zip Code Better than new and fully move-in ready, this rare Toll Brothers Raymond model in Bronson Peak’s Seville Collection offers open-concept living, thoughtful upgrades, and a level of finish that goes beyond builder inventory. All major post-construction improvements are already done — screened-in porch, custom window treatments, and a professionally finished garage with a transferable lifetime-warranty polyaspartic floor and overhead storage. Inside, the home features a custom Elfa primary closet system, built-in laundry room sink with cabinetry, and a whole-house water filtration system with a six-stage reverse osmosis alkaline system at the kitchen sink, recently serviced in January 2026. Privacy window film, upgraded bathroom fixtures, and meticulous maintenance complete the picture. The open floor plan offers expansive living and dining areas, a spacious owner’s retreat, and flexible secondary bedrooms. Community amenities include a clubhouse, pool, and fitness center. The location is unmatched. Bronson Peak sits in Apopka’s booming Kelly Park corridor — one of the fastest-growing areas in Central Florida — with quick access to AdventHealth Apopka (recently expanded with a $26.3M cardiovascular and dialysis facility), the $1.2B Wyld Oaks mixed-use development, Wekiwa Springs State Park, Lake Apopka Wildlife Drive, Publix, Walmart, and SR 429 for easy access to Orlando, theme parks, and the airport. With new construction still ongoing nearby, this is a rare opportunity to own a sought-after floor plan with every meaningful upgrade already in place. 1658 Pinecliff Drive, Apopka
$510,000 Beautifully maintained 4-bedroom, 3-bath pool home located in the desirable Dunn Cove community of Apopka. This spacious residence offers an inviting open floor plan with abundant natural light, generous living spaces, and a layout designed for both comfortable everyday living and effortless entertaining. The kitchen features ample cabinetry, plenty of counter space, and overlooks the main living and dining areas, creating the perfect gathering space for family and guests. The oversized primary suite provides a relaxing retreat complete with a private en-suite bath and spacious closet space. Additional bedrooms are well-sized and flexibility for guests, a home office, or growing families. Step outside to your own private backyard oasis featuring a beautiful sparkling pool, covered patio area, and plenty of space to relax, entertain, and enjoy Florida living year-round. Conveniently located near major highways, shopping, dining, parks, and local schools, this home offers both comfort and convenience with easy access to Orlando and surrounding areas. 4 Beds ⋅ 3 Baths ⋅ Lake Doe Reserve SubDv. ⋅ 32703 Zip Code Beautifully maintained 4-bedroom, 3-bath pool home located in the desirable Dunn Cove community of Apopka. This spacious residence offers an inviting open floor plan with abundant natural light, generous living spaces, and a layout designed for both comfortable everyday living and effortless entertaining. The kitchen features ample cabinetry, plenty of counter space, and overlooks the main living and dining areas, creating the perfect gathering space for family and guests. The oversized primary suite provides a relaxing retreat complete with a private en-suite bath and spacious closet space. Additional bedrooms are well-sized and flexibility for guests, a home office, or growing families. Step outside to your own private backyard oasis featuring a beautiful sparkling pool, covered patio area, and plenty of space to relax, entertain, and enjoy Florida living year-round. Conveniently located near major highways, shopping, dining, parks, and local schools, this home offers both comfort and convenience with easy access to Orlando and surrounding areas. 1849 Dunn Cove Drive, Apopka
$510,000 Welcome to 2346 Upland Ln, Apopka, FL 32712 – a stunning two-story estate home that effortlessly blends modern luxury with timeless charm. Built in 2019, this meticulously maintained 4-bedroom, 3.5-bath residence spans over an expansive floor plan designed to meet all your living and entertaining needs. Step inside and experience the beauty of an open floor plan, where you're immediately welcomed by the formal living and dining areas, along with a beautifully upgraded office—ideal for remote work or household management. At the heart of the home lies the gourmet kitchen, featuring top-of-the-line stainless steel appliances, sleek countertops, and a custom eat-in space—a luxurious addition that expands the living area by nearly 100 square feet. This kitchen is perfect for both casual family meals and sophisticated entertaining. The spacious living areas flow seamlessly into the outdoor oasis—a fully fenced backyard that offers privacy and comfort. Entertain year-round in your summer lanai or make use of the convenient storage house, ideal for keeping outdoor equipment, seasonal décor, or hobby supplies. Upstairs, a spacious open loft and game room welcome you, surrounded by well-appointed bedrooms that offer peace and comfort. The master suite is a true retreat, showcasing elegant design and a spa-like ensuite bath for ultimate relaxation. Each additional bedroom boasts generous space, making this home perfect for growing families or anyone who values sophisticated living. Located in one of Apopka's most desirable neighborhoods, this home offers the perfect combination of luxury, space, and convenience. Don't miss this rare opportunity to own a modern estate that has it all! Schedule your private showing today and discover why 2346 Upland Ln is the home you've been dreaming of. 4 Beds ⋅ 4 Baths ⋅ Carriage Hill SubDv. ⋅ 32712 Zip Code Welcome to 2346 Upland Ln, Apopka, FL 32712 – a stunning two-story estate home that effortlessly blends modern luxury with timeless charm. Built in 2019, this meticulously maintained 4-bedroom, 3.5-bath residence spans over an expansive floor plan designed to meet all your living and entertaining needs. Step inside and experience the beauty of an open floor plan, where you're immediately welcomed by the formal living and dining areas, along with a beautifully upgraded office—ideal for remote work or household management. At the heart of the home lies the gourmet kitchen, featuring top-of-the-line stainless steel appliances, sleek countertops, and a custom eat-in space—a luxurious addition that expands the living area by nearly 100 square feet. This kitchen is perfect for both casual family meals and sophisticated entertaining. The spacious living areas flow seamlessly into the outdoor oasis—a fully fenced backyard that offers privacy and comfort. Entertain year-round in your summer lanai or make use of the convenient storage house, ideal for keeping outdoor equipment, seasonal décor, or hobby supplies. Upstairs, a spacious open loft and game room welcome you, surrounded by well-appointed bedrooms that offer peace and comfort. The master suite is a true retreat, showcasing elegant design and a spa-like ensuite bath for ultimate relaxation. Each additional bedroom boasts generous space, making this home perfect for growing families or anyone who values sophisticated living. Located in one of Apopka's most desirable neighborhoods, this home offers the perfect combination of luxury, space, and convenience. Don't miss this rare opportunity to own a modern estate that has it all! Schedule your private showing today and discover why 2346 Upland Ln is the home you've been dreaming of. 2346 Upland Lane, Apopka
$510,000 One or more photo(s) has been virtually staged. Total Peace of Mind on 0.5 Acres! Why buy a ‘fixer-upper’ when you can own a home where every major system has been upgraded? This meticulously maintained 4BR/2BA estate is the gold standard for "move-in ready." The heavy lifting is already done: BRAND NEW SEPTIC TANK & DRAIN FIELD (2025), NEWER ROOF (2022), and NEW FRONT IRRIGATION (2025). Inside, enjoy 2,350 sq. ft. of luxury living with NO CARPET—only premium porcelain tile throughout. The heart of the home features a chef-inspired kitchen with a full suite of stainless steel Samsung appliances (2022). Both bathrooms have been fully remodeled with upscale, contemporary finishes. Freshly painted exterior (2023), the home glows with natural light. The massive backyard is a private retreat, fully enclosed by a 6-foot privacy fence—perfect for pets, play, or adding a pool. Modern tech includes a new quiet-drive garage opener (2024). Situated on a quiet circle in the sought-after 32712 zip code, you’re minutes from the 429 Expressway and Kelly Park/Rock Springs. Between the 2022 roof and 2025 systems, this home is a dream for Florida insurance eligibility and lower premiums. Don't wait—this level of maintenance and luxury is a rare find! 4 Beds ⋅ 2 Baths ⋅ Deer Lake Run SubDv. ⋅ 32712 Zip Code One or more photo(s) has been virtually staged. Total Peace of Mind on 0.5 Acres! Why buy a ‘fixer-upper’ when you can own a home where every major system has been upgraded? This meticulously maintained 4BR/2BA estate is the gold standard for "move-in ready." The heavy lifting is already done: BRAND NEW SEPTIC TANK & DRAIN FIELD (2025), NEWER ROOF (2022), and NEW FRONT IRRIGATION (2025). Inside, enjoy 2,350 sq. ft. of luxury living with NO CARPET—only premium porcelain tile throughout. The heart of the home features a chef-inspired kitchen with a full suite of stainless steel Samsung appliances (2022). Both bathrooms have been fully remodeled with upscale, contemporary finishes. Freshly painted exterior (2023), the home glows with natural light. The massive backyard is a private retreat, fully enclosed by a 6-foot privacy fence—perfect for pets, play, or adding a pool. Modern tech includes a new quiet-drive garage opener (2024). Situated on a quiet circle in the sought-after 32712 zip code, you’re minutes from the 429 Expressway and Kelly Park/Rock Springs. Between the 2022 roof and 2025 systems, this home is a dream for Florida insurance eligibility and lower premiums. Don't wait—this level of maintenance and luxury is a rare find! 1190 Deer Lake Circle, Apopka
$510,000 Step inside and exhale, this is Florida living at its finest! Tucked on a beautifully landscaped corner lot, this 4-bedroom, 3-bath pool home with a 3-car garage blends everyday comfort with designer sophistication. From the moment you walk in, you’ll feel the difference — custom finishes, curated touches, and a layout made for connection. At the heart of the home, the chef’s kitchen steals the show, a stunning center island anchors the space, surrounded by endless cabinetry and warm, welcoming light. Whether it’s coffee with friends or dinner for a crowd, this kitchen was built for gathering. Beyond the living spaces, the primary suite offers a serene retreat, unwind in the garden tub, refresh in the walk-in shower, and enjoy the sense of calm that only comes from a thoughtfully designed space. Then step outside, where your private paradise awaits. Open the custom shutter doors to a cozy screened patio with TV hookup, so perfect for Sunday football or quiet movie nights under the glow of string lights. Just beyond, the pool with spill-over waterfall invites you in, surrounded by expansive decking ideal for entertaining. There’s even a pergola grilling area, dog run, and plenty of green space to play, unwind, or simply watch the sunset shimmer across the water. Set within a welcoming community offering a clubhouse, fitness center, pool, and dog park, this home delivers resort-style living every day and all just minutes from Disney, Universal, and Orlando’s best attractions via the nearby 414/429. And with a brand-new roof (2025), you can enjoy peace of mind while you soak in the sunshine. 4 Beds ⋅ 3 Baths ⋅ Emerson Park A B C D E K L M N SubDv. ⋅ 32703 Zip Code Step inside and exhale, this is Florida living at its finest! Tucked on a beautifully landscaped corner lot, this 4-bedroom, 3-bath pool home with a 3-car garage blends everyday comfort with designer sophistication. From the moment you walk in, you’ll feel the difference — custom finishes, curated touches, and a layout made for connection. At the heart of the home, the chef’s kitchen steals the show, a stunning center island anchors the space, surrounded by endless cabinetry and warm, welcoming light. Whether it’s coffee with friends or dinner for a crowd, this kitchen was built for gathering. Beyond the living spaces, the primary suite offers a serene retreat, unwind in the garden tub, refresh in the walk-in shower, and enjoy the sense of calm that only comes from a thoughtfully designed space. Then step outside, where your private paradise awaits. Open the custom shutter doors to a cozy screened patio with TV hookup, so perfect for Sunday football or quiet movie nights under the glow of string lights. Just beyond, the pool with spill-over waterfall invites you in, surrounded by expansive decking ideal for entertaining. There’s even a pergola grilling area, dog run, and plenty of green space to play, unwind, or simply watch the sunset shimmer across the water. Set within a welcoming community offering a clubhouse, fitness center, pool, and dog park, this home delivers resort-style living every day and all just minutes from Disney, Universal, and Orlando’s best attractions via the nearby 414/429. And with a brand-new roof (2025), you can enjoy peace of mind while you soak in the sunshine. 1931 Sunbow Avenue, Apopka
$510,000 Welcome to 1237 Legg Drive, nestled in the highly desirable Rock Springs neighborhood of Apopka, FL! This inviting 4-bedroom, 2-bathroom 3-car garage, pool home features a thoughtful split bedroom layout and is perfectly situated on a peaceful cul-de-sac, offering the ideal blend of privacy and convenience. Set on a generous .29-acre lot, you'll love the private pool and spacious backyard—perfect for entertaining, relaxing, or enjoying Florida sunshine. Inside, you'll find large ceramic tile throughout the main living areas and engineered hardwood flooring in all bedrooms, creating a clean and cohesive design. A dedicated living room and dining room provide formal spaces, while the large family room is ideal for casual gatherings. The primary bedroom is a true retreat with tray ceilings, private pool access, his and her closets, and a spa-like ensuite bathroom featuring dual vanities, a walk-in shower, and a garden tub. The three additional bedrooms are spacious and versatile—perfect for guests, a home office, or playroom. The guest bathroom also includes dual sinks, ideal for busy households. At the heart of the home is the open-concept kitchen, complete with granite countertops, stainless steel appliances, a dedicated pantry, and plenty of counter space—perfect for cooking, hosting, and everyday living. The kitchen flows seamlessly into the main living areas, keeping everyone connected. Additional highlights include ample storage and a large backyard with endless possibilities. Located just minutes from shopping, dining, schools, parks, and major highways, this home combines everyday comfort with an unbeatable location. Don’t miss your chance to call this Apopka gem your own. 4 Beds ⋅ 2 Baths ⋅ Rock Spgs Rdg Ph Vi-B SubDv. ⋅ 32712 Zip Code Welcome to 1237 Legg Drive, nestled in the highly desirable Rock Springs neighborhood of Apopka, FL! This inviting 4-bedroom, 2-bathroom 3-car garage, pool home features a thoughtful split bedroom layout and is perfectly situated on a peaceful cul-de-sac, offering the ideal blend of privacy and convenience. Set on a generous .29-acre lot, you'll love the private pool and spacious backyard—perfect for entertaining, relaxing, or enjoying Florida sunshine. Inside, you'll find large ceramic tile throughout the main living areas and engineered hardwood flooring in all bedrooms, creating a clean and cohesive design. A dedicated living room and dining room provide formal spaces, while the large family room is ideal for casual gatherings. The primary bedroom is a true retreat with tray ceilings, private pool access, his and her closets, and a spa-like ensuite bathroom featuring dual vanities, a walk-in shower, and a garden tub. The three additional bedrooms are spacious and versatile—perfect for guests, a home office, or playroom. The guest bathroom also includes dual sinks, ideal for busy households. At the heart of the home is the open-concept kitchen, complete with granite countertops, stainless steel appliances, a dedicated pantry, and plenty of counter space—perfect for cooking, hosting, and everyday living. The kitchen flows seamlessly into the main living areas, keeping everyone connected. Additional highlights include ample storage and a large backyard with endless possibilities. Located just minutes from shopping, dining, schools, parks, and major highways, this home combines everyday comfort with an unbeatable location. Don’t miss your chance to call this Apopka gem your own. 1237 Legg Drive, Apopka
$510,000 Welcome to this spacious 6-bedroom, 4.5-bath home located in the desirable Marbella Reserve community in Apopka. This beautifully maintained two-story residence features an open floor plan with generous living areas, a large family room, formal dining and living rooms, and a modern kitchen with abundant cabinet space. Upstairs, you'll find five well-sized bedrooms including the expansive primary suite with dual walk-in closets and a luxurious bathroom. Downstairs includes a versatile bonus room with a closet and nearby full bathroom—perfect as a guest suite, in-law room, or home office. The home also offers a large loft, laundry room, and a private backyard ideal for relaxing or entertaining. Conveniently located near schools, shopping, and major highways. Don’t miss the opportunity to own this incredible home! 6 Beds ⋅ 5 Baths ⋅ Marbella Reserve SubDv. ⋅ 32703 Zip Code Welcome to this spacious 6-bedroom, 4.5-bath home located in the desirable Marbella Reserve community in Apopka. This beautifully maintained two-story residence features an open floor plan with generous living areas, a large family room, formal dining and living rooms, and a modern kitchen with abundant cabinet space. Upstairs, you'll find five well-sized bedrooms including the expansive primary suite with dual walk-in closets and a luxurious bathroom. Downstairs includes a versatile bonus room with a closet and nearby full bathroom—perfect as a guest suite, in-law room, or home office. The home also offers a large loft, laundry room, and a private backyard ideal for relaxing or entertaining. Conveniently located near schools, shopping, and major highways. Don’t miss the opportunity to own this incredible home! 1745 Alambra Circle, Apopka
$509,990 The Anna Maria floorplan is a thoughtfully designed one-story home featuring four bedrooms and two and a half bathrooms, perfect for comfortable family living. The open-concept layout highlights a spacious great room that flows seamlessly into the kitchen and dining area, making it ideal for gatherings and relaxation. The primary bedroom offers privacy with a well-appointed ensuite and a large walk-in closet. Additionally, the home includes a covered patio for outdoor enjoyment and a convenient two-car garage, all contributing to the 2,235 square feet of carefully utilized living space. 4 Beds ⋅ 3 Baths ⋅ Crossroads At Kelly Park SubDv. ⋅ 32712 Zip Code The Anna Maria floorplan is a thoughtfully designed one-story home featuring four bedrooms and two and a half bathrooms, perfect for comfortable family living. The open-concept layout highlights a spacious great room that flows seamlessly into the kitchen and dining area, making it ideal for gatherings and relaxation. The primary bedroom offers privacy with a well-appointed ensuite and a large walk-in closet. Additionally, the home includes a covered patio for outdoor enjoyment and a convenient two-car garage, all contributing to the 2,235 square feet of carefully utilized living space. 5023 Firebush Drive, Apopka