Refine Search
Sort by
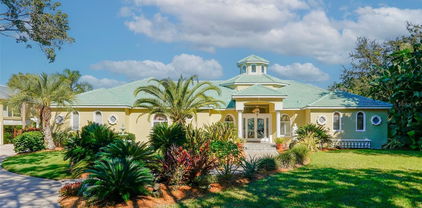
2878 Markham Woods Road, Longwood
$5,999,999
10 Beds ⋅ 17 Baths ⋅ N/A SubDv. ⋅ 32779 Zip Code
Virtually Staged. The Estate at Markham Woods. Set behind private electronic gates and a guarded entry, a rare sense of arrival unfolds across more than seven acres of secluded, high and dry landscape in the heart of Markham Woods. Here, architecture, land, and infrastructure converge to create something far beyond a residence, a fully realized, multi-generational compound designed for those who value ultimate security, complete privacy, and a deeply personal expression of luxury living. This is not simply a home. It is a sanctuary. The main residence, spanning nearly 18,000 total square feet, is a study in European-inspired elegance and enduring craftsmanship. Six bedrooms and ten baths are thoughtfully arranged to balance grand-scale entertaining with intimate, everyday living. A sweeping staircase, private elevator, and curated architectural moments create a sense of quiet sophistication, while spaces like the library, gym, spa retreat, and hidden garden offer a more personal rhythm of life. Beyond the main residence, the estate reveals itself as a true compound. A fully independent guest house, a private cottage ideal for staff or extended family, and a climate-controlled car barn with soaring ceilings create a layered environment where generations can gather, yet remain entirely self-contained. Whether hosting, retreating, or simply living, every structure has been designed with purpose and discretion. Security here is not an afterthought; it is foundational. A guard house with full amenities, integrated systems, data infrastructure, multiple generators, this offers a sense of confidence and continuity. This is a property built not only for comfort, but for resilience. A private helipad further elevates both security and accessibility, offering a seamless connection to business, leisure, and global travel. Outdoors, the estate transforms into a private resort environment. Multiple pools, spa experiences, expansive lawns, and curated gathering spaces create an atmosphere equally suited for large-scale entertaining or quiet family moments. Even the youngest members of the household are considered, with playful elements woven seamlessly into the landscape, reinforcing the estate’s identity as a true family legacy property. And yet, despite its complete seclusion, the estate remains remarkably connected. Within minutes, you are positioned at the center of everything that defines Central Florida living. Downtown Orlando, the region’s top private and public schools, and the area’s most important roadways including the I-4 express lanes, are all easily accessible. Orlando International Airport, Orlando Executive Airport, and Sanford International Airport provide effortless travel options, while world-class golf, the Dr. Phillips Performing Arts Center, Kia Center, Camping World Stadium, and Inter and Co Stadium place culture and entertainment within immediate reach. The beaches and theme parks are equally within your orbit, close enough for spontaneity, yet far enough to preserve the estate’s sense of calm. This is the rare balance. A property where one can live completely private, completely secure, and completely immersed in luxury, while remaining connected to everything that matters. For those seeking not just a home, but a generational legacy compound defined by discretion, scale, and intention, this is a singular opportunity in Central Florida.

2878 Markham Woods Road, Longwood

7175 County Road 213, Wildwood
$395,000
4 Beds ⋅ 2 Baths ⋅ N/A SubDv. ⋅ 34785 Zip Code
Tucked away in the heart of Wildwood, this rare 3-acre property offers the perfect blend of space, privacy, and convenience. This 4-bedroom, 2-bath home spans 2,133 square feet and features a two-car garage, with a roof replaced in 2016 for added peace of mind. Surrounded by majestic oak trees that provide shade and a truly peaceful setting, the property feels like your own private retreat. Yet, it’s centrally located just minutes from The Villages, giving you quick access to shopping, dining, entertainment, and nearby schools. The home itself offers solid bones and a spacious layout, making it a great opportunity for buyers looking to add their personal touch. While it could use some updates, it’s priced to sell and ready for someone to make it their own. Properties with this much land in such a prime location don’t come along often. If you’ve been searching for space, location, and opportunity all in one, this property is one you don’t want to miss.

7175 County Road 213, Wildwood

27616 Miller Road, Dade City
$1,270,000
4 Beds ⋅ 3 Baths ⋅ N/A SubDv. ⋅ 33525 Zip Code
LENDER PAID 1% BUY DOWN WITH PREFERRED LENDER FOR INITIAL 12 MONTHS OF MORTGAGE PAYMENTS Thoughtfully designed with curated ONE-OF-A-KIND DETAILS.This home radiates a peaceful, zen-like energy, making it a true haven for creatives, nature lovers, and those who appreciate intentional, artful living. COMPLETELY REMODELED and expanded 2019 to the present. Over built to today’s hurricane standards. No issue with either storm. 2017 Drain fields replaced for septic system 2019 updates include Well Pump, Well System, Roof (hurricane clips and underlay), HVAC unit and Industrial Ductwork, Garage/Storage 2020 Impact Windows, Master Bedroom and Bathroom, Front Door, TV Room/Family Room 2021 Bathroom fixtures/Skylight, New Kitchen 2023 New Asphalt Driveway, New Barn 2025 Perimeter Fencing All additions and updates are permitted. 2 private entrances. Every inch of the home is artfully detailed. Hand painted moldings, All doors are either hand made or imported, as are all the light fixtures. Many furniture pieces are imported and negotiable. Seller is an accomplished artist and most art pieces are available for sale. Just 30 minutes away from downtown Tampa. This area is growing with new construction. Great time to buy! Near the Lagoon , Tree Hopper and Snow Cap Ridge. Fun Family area!! Seller has broken off and is selling 1.48 acres separately

27616 Miller Road, Dade City

4300 Cr 673, Bushnell
$1,550,000
2 Beds ⋅ 3 Baths ⋅ N/A SubDv. ⋅ 33513 Zip Code
Experience a rare blend of strength, sophistication, and thoughtful design in this custom-built, turnkey “forever home” crafted for both luxury living and lasting durability. Constructed with full poured concrete block, reinforced with rebar, enhanced by spray foam insulation, and topped with a hole-free metal roof, this residence delivers exceptional energy efficiency and long-term peace of mind. Inside, soaring 10-foot ceilings and 8-foot doors create a bright, open feel, while luxury vinyl plank flooring and seven 65-inch Minka fans add both style and comfort throughout. The gourmet kitchen is truly the heart of the home, featuring an impressive 10x6 seamless center island, Saddleback leathered granite countertops, and a farmhouse Kohler sink paired with Brizo fixtures. Custom cabinetry includes 42” upper cabinets and a full wall of 48” lower cabinets, all with soft-close features for a refined finish. High-end, professional-grade appliances include a 48-inch Capital gas range with dual ovens and griddle, a Frigidaire Professional stainless steel louvered double trim kit refrigerator (33” wide refrigerator 33” freezer, 18.6 cubic feet deep), and a Café double-drawer dishwasher—perfect for both everyday living and entertaining. Designed with privacy in mind, the split-bedroom layout showcases an expansive primary suite complete with a custom quartz walk-in shower, dual sinks, and a spacious walk-in closet equipped with a ventless Miele washer and dryer. A hidden 11x10 safe room adds an exceptional level of security and versatility. Car enthusiasts and travelers alike will appreciate the truly one-of-a-kind oversized garage measuring 2500 sf, engineered to accommodate a Prevost motorhome, complete with 50-amp service and a 220V hookup for an air compressor. The garage also houses the swamp system well, water softener along with a half bath already plumbed for a future shower. The septic has a brand-new 1 horse macerator pump. A whole-house generator, conveniently located in the garage, is ready to be installed and adds an extra layer of reliability and preparedness. Adding even more value and flexibility, a massive 46x11 bonus room sits above the breezeway, already fully air-conditioned and featuring approximately 10.5-foot ceilings—ready to be finished to suit your needs. The fully fenced and gated property features a solar-powered entry and 4K wireless solar security cameras, offering both privacy and modern security. A storage shed provides additional functionality for tools or equipment. This exceptional home is a rare opportunity to own a residence that seamlessly combines specialized functionality with elevated, high-end living.

4300 Cr 673, Bushnell

2940 Ne 49th Street, Ocala
$550,000
3 Beds ⋅ 2 Baths ⋅ N/A SubDv. ⋅ 34479 Zip Code
HUGE PRICE REDUCTION! Acreage, flexibility, and room to grow - this A-1-zoned property is ideal for buyers seeking a mini farm, homestead, or private family compound. An additional 3+ acres directly behind the property is also available, creating an exciting opportunity to expand, add another home, or establish a multigenerational retreat. Enter through the electric gate to discover lush green space, open pasture, and a beautifully updated block home with three bedrooms, two bathrooms, a two-car garage, and a timeless brick facade. The open-concept interior offers generous gathering space, including a stylish kitchen with white shaker cabinetry, granite countertops, stainless steel appliances, a subway-tile backsplash, and a large island with bar seating. The adjoining dining area can accommodate a large table, while the living room features a warm wood-detailed accent wall. A spacious den or flex room provides even more room for entertaining, working from home, hobbies, or family activities. French doors lead to a nearly new saltwater pool with a screened enclosure, beach area, water jets, and a covered gazebo space that's perfect for grilling and outdoor entertaining. The primary suite includes a walk-in closet and an updated en-suite bathroom with a double vanity and glass-enclosed tiled shower. Two additional bedrooms and a second full bathroom provide comfortable accommodations for family or guests. Outside, the property is equipped for both recreation and rural living. Features include a fenced pasture ready for animals or future use, an RV-ready carport with power and water, a full-size basketball or pickleball court, a chain-link-fenced backyard for pets, and a storage shed that also houses the well. The garage includes the laundry area, water softener, and a screened front. With A-1 zoning, open pasture, RV accommodations, updated living spaces, and the potential to acquire 3+ adjoining acres, this property offers exceptional versatility for a mini farm, homestead, extended-family compound, or private country retreat. Roof replaced in 2025. Pool & Birdcage 2025. Schedule your private showing and explore the possibilities this unique property has to offer.

2940 Ne 49th Street, Ocala

32510 Whitney Road, Leesburg
$569,900
5 Beds ⋅ 3 Baths ⋅ N/A SubDv. ⋅ 34748 Zip Code
Escape to your own private lakefront countryside retreat with this picturesque pond-front property set on 8± acres, offering incredible equestrian potential and peaceful, open space. This charming 5-bedroom, 2.5-bath ranch-style home spans 2,381 square feet and is perfectly positioned with a generous setback, creating a serene sense of arrival through the expansive front yard. Designed for both comfort and functionality, the property features two cross-fenced pastures shaded by mature trees, a garden area, a large parking pad, and a 20x20 metal carport with a workshop. A paver walkway leads to the inviting front porch—an ideal spot to unwind with morning coffee or enjoy a refreshing drink on a warm afternoon. Inside, vaulted ceilings and low-maintenance tile flooring enhance the bright, open-concept layout. The living room centers around a cozy wood-burning fireplace and flows seamlessly into the kitchen and dining areas, creating the perfect space for everyday living and entertaining. The kitchen is well-equipped with abundant wood cabinetry, stainless-steel appliances—including a French-door refrigerator—and a convenient breakfast bar for casual gatherings. Double French doors open to a spacious Florida room, where panoramic windows invite in natural light, backyard views, and gentle breezes. The primary suite offers a relaxing retreat with a walk-in closet and a private en-suite bath featuring dual sinks and a walk-in shower. Four additional bedrooms provide flexibility for family and guests, and the home also features a dedicated home office. Additional highlights include a laundry room, an oversized storage space currently used as a pantry, a whole-house surge protector, a newer A/C system, a whole-house water filtration and softener system, and a durable metal roof—ensuring comfort and peace of mind. Outdoors, the property continues to impress with a variety of fruit trees, a storage shed, and a second metal carport ideal for boats or extra vehicles. A small barn offers excellent potential for conversion into horse stables. Wander to the back of the property to discover Lake Robinson nestled beneath a canopy of mature trees—your own private fishing and relaxing escape. Whether you're an equestrian enthusiast or simply seeking space, privacy, and natural beauty, this exceptional property offers the perfect place to call home.

32510 Whitney Road, Leesburg

8234 S Us 301, Bushnell
$699,999
4 Beds ⋅ 3 Baths ⋅ N/A SubDv. ⋅ 33513 Zip Code
Virtually Staged. NEW PRICE!! Bring the horses, livestock, RV, boat and all the toys this 6.81-acre Bushnell property offers the space, improvements and location that are becoming harder to find! Set beneath beautiful mature oak trees on a picturesque corner parcel, this remodeled 4-bedroom, 3-bath home combines peaceful country living with convenient access to town and I-75. With NO HOA, fenced pasture, two stalls and plenty of room to spread out, the property is ready for those looking to enjoy the Florida country lifestyle. Inside, the flexible floor plan features two primary suites, offering an excellent setup for multi-generational living, extended family or overnight guests. Enjoy comfortable living spaces, a wood-burning fireplace, spacious kitchen and a large screened back porch overlooking the peaceful acreage. Major improvements include a 2024 roof, two water heaters (2024 & 2022), a brand-new refrigerator and additional kitchen appliances approximately five years old or newer. Outside is where this property really stands apart. A 30x80 pole barn with loft and attached workshop with electric provides tremendous space for equipment, hay, feed, tack, hobbies or storage. There’s also covered RV parking, boat parking and room for trailers and recreational vehicles. The property is fenced, zoned for horses and includes pasture and two stalls. Country living without giving up convenience! You’re approximately a mile from Bushnell and convenient to shopping, dining and everyday necessities, with quick access to I-75 for commuting and travel. Whether you’re looking for a small farm, equestrian property, multi-generational home or simply want acreage and room to breathe, 8234 S US 301 delivers the space and versatility to make it your own

8234 S Us 301, Bushnell

32420 County Road 473, Leesburg
$1,500,000
3 Beds ⋅ 3 Baths ⋅ N/A SubDv. ⋅ 34788 Zip Code
Live-Work-Play. This 2 acre property has all 3. The beautiful residential home has extra wood working throughout the house, spacious ceilings, lots of storage in your cedar lined closets. The property is zone CP (planned commercial) and a variety of uses are compatible. There are two climate controlled storage units on site (32' x 64') for your shop operations, classic cars or business operations. A Mother-in-Law Quarters also provides extra income potential. A five car carport is also on site providing plenty of protected parking and storage. Done for the day, drop a hook in the stocked pond, or better yet, invite the grandkids over. Ideal location for a contractor or trades operator to have everything on one lot. The adjoining acre is currently being used as a auto repair garage but the property is also for purchase, subject to the remaining lease.

32420 County Road 473, Leesburg

1546 Belleair Road, Clearwater
$549,000
3 Beds ⋅ 2 Baths ⋅ N/A SubDv. ⋅ 33756 Zip Code
ESTATE SIZED LOT, WITH ROOM FOR RV, BOAT OR TRAILER PARKING!! Don't miss this 3-bedroom, 2-bath home, situated on 3/4 of an acre, in a lovely countryside setting with gorgeous mature trees. Centrally located in unincorporated Pinellas County jurisdiction with NO CITY TAXES, this property is near to Eagle Lake Park. Clearwater Beach, Clearwater Aquarium and many beach and downtown restaurants are only minutes away. Just next door is a Publix shopping center, Anytime Fitness gym, restaurant, liquor store, pet store, bank and more, including bus service. The property is located in a FLOOD ZONE X (non-evacuation zone) with a 60-foot elevation, is fully fenced and shares a private drive with only 4 other homes. This home boasts terrazzo floors and a split bedroom floor plan. The primary bedroom is completed by an ensuite bathroom with a walk-in shower. Extra living space is evident by viewing the spacious Florida Room that is included in the square footage. There is ample parking in the driveway as well as plenty of additional parking adjacent. This is a unique property as the land use plan for this lot allows for multifamily, however, zoning would need to be changed. Pinellas County land use plan is Residential Low Medium (RLM) which allows up to 10 units per acre with proper rezoning. An easement agreement with the shopping complex compliments this plan, affording great opportunity for the owner.

1546 Belleair Road, Clearwater

38230 Yale Circle, Leesburg
$1,250,000
3 Beds ⋅ 2 Baths ⋅ N/A SubDv. ⋅ 34788 Zip Code
Lakefront paradise in Central Florida with this quality-built Mediterranean-style home on the shores of 4,000 ACRE LAKE YALE. Nestled on about 5 ACRES at the end of an oak-studded parcel, this custom-built oasis combines SIMPLE LIVING with NATURAL BEAUTY. As you approach, FEEL A WORLD AWAY, embraced by calm tranquility with EXPANSIVE lake frontage. Step inside to experience PANORAMIC unobstructed VIEWS of over 240 ft of LAKEFRONT, visible from nearly every room. This home’s split design features a 14-foot foyer and spacious 12-foot ceilings framing its waterfront setting. Welcoming you into a space where SIMPLICITY MEETS FUNCTIONALITY, creating a peaceful, almost otherworldly retreat. Perfectly situated between the charming town of Mount Dora and the bustling community of The Villages, this home is convenient to both the vibrant attractions of Disney and Universal and the natural beauty of Florida's beaches and springs. If you dream of privacy, luxury, and an unparalleled lakefront lifestyle, this rare Florida property awaits you. The vacant adjacent lot is also listed for sale. Add that and think about building another home for your family compound on 10 acres total.

38230 Yale Circle, Leesburg

37048 County Road 452, Grand Island
$795,000
3 Beds ⋅ 3 Baths ⋅ N/A SubDv. ⋅ 32735 Zip Code
Lakefront living on Lake Yale with over 3 1/4 acres and approximately 285 feet of direct shoreline. This three bedroom, two bath home offers the privacy, space, and waterfront lifestyle you’ve been dreaming about. Begin your mornings watching the sunrise over the water, spend afternoons fishing from your dock, and enjoy boating, kayaking, water skiing, and bass fishing right from your backyard. The expansive shoreline and open acreage create endless opportunities for outdoor recreation, gatherings, gardening, or simply relaxing while enjoying the birds and natural beauty that surround you. A gated entrance and fenced setting provide added privacy and flexibility. Inside, the home feels fresh, open, and inviting with spacious rooms and beautiful lake views throughout. Vaulted ceilings, a fireplace, and large sliding glass doors create seamless indoor-outdoor living. The updated kitchen features beautiful quartz countertops and generous prep space overlooking the water. The primary suite includes a dedicated office space, ideal for remote work or a quiet retreat. An attached two-car garage and a separate shed with roll-up door and ramp provide convenient storage for lawn equipment and lake gear. If you’ve been searching for substantial acreage, 285 feet of shoreline, and a property that truly embraces outdoor living, this Lake Yale home delivers.

37048 County Road 452, Grand Island

5720 Padgett Circle, Orlando
$699,900
4 Beds ⋅ 3 Baths ⋅ N/A SubDv. ⋅ 32839 Zip Code
Enjoy lakefront living on beautiful Lake Jessamine in this well-maintained 4-bedroom home offering 3,076 sqft. Nestled on a spacious lot with mature trees and a circular driveway, this property provides both privacy and curb appeal. Inside, you’ll find a bright and inviting layout featuring a large living area with warm wood flooring and a cozy fireplace—perfect for relaxing or entertaining. The kitchen offers generous cabinet space, solid surface countertops, and a functional layout ideal for everyday living. With four spacious bedrooms and ample square footage, there’s plenty of room for family, guests, or a home office. Step outside and take in peaceful views of Lake Jessamine, ideal for morning coffee, evening sunsets, and embracing the true waterfront lifestyle. Whether you're looking for a full-time residence or a weekend retreat, this lakefront gem offers the perfect blend of space, comfort, and location. Don’t miss this opportunity to own your slice of paradise!!!

5720 Padgett Circle, Orlando

3120 Peel Avenue, Orlando
$600,000
7 Beds ⋅ 4 Baths ⋅ N/A SubDv. ⋅ 32806 Zip Code
Incredible Income-Producing Property | 7 Beds / 4 Baths | Fully Furnished (Furniture Negotiable) Fantastic opportunity to own a versatile 7-bedroom, 4-bathroom property in the heart of Orlando, ideal for investors or owner-occupants seeking flexibility and strong rental potential. This property has been thoughtfully configured with multiple living areas and private suites, allowing for a variety of rental strategies, including long-term, mid-term, or short-term rental use. The home is fully furnished, and the furniture is negotiable as part of the sale, offering a potential turnkey opportunity. The layout features independent living spaces, each with access to bathrooms and kitchenettes, providing privacy, functionality, and excellent income potential. Recent major updates include air conditioning and drain fields replaced in 2017, along with a water heater replaced in 2018, offering peace of mind to the next owner. Enjoy a spacious backyard, multiple entrances, ample parking, and a layout designed to maximize operational efficiency and cash flow. Centrally located just minutes from Downtown Orlando, the airport, shopping, dining, and major attractions, this property sits in a high-demand area with excellent accessibility. Whether you are looking for a strong income-producing investment or a flexible multi-use residence, this 7/4 Orlando property offers exceptional value and opportunity. Seller financing available

3120 Peel Avenue, Orlando

5505 Cr 634s, Bushnell
$1,350,000
2 Beds ⋅ 2 Baths ⋅ N/A SubDv. ⋅ 33513 Zip Code
40 ACRES OF CENTRAL FLORIDA LAND WITH EXISTING HOME, BARN & WORKSHOP! Rare opportunity to own approximately 40 acres of usable land in Bushnell, offering the space, privacy, flexibility, and rural lifestyle that large-acreage buyers are looking for. With a strategic location near I-75, The Villages, Wildwood, and the growing Central Florida corridor, this property combines expansive acreage with convenient access to major cities while maintaining the peace and freedom of country living. The land is the highlight of this property, featuring a desirable combination of open pasture and mature trees. The acreage offers room for horses, cattle, goats, sheep, chickens, hobby farming, agricultural use, equestrian activities, recreational space, barns, paddocks, fencing, gardens, and more. Whether you're looking to establish a small farm, create a private ranch, build an equestrian property, or simply have plenty of room to spread out, this property provides the space to make it happen. Adding value and immediate functionality is the existing 2-bedroom, 1.5-bath residence, along with a pole barn and large garage/workshop. The home has recent kitchen and bathroom updates and provides a convenient place to live while enjoying the property, building a future estate, or using the acreage for agricultural or recreational purposes. It could also serve as a guest or caretaker residence. For buyers considering a family compound or multi-generational property, the acreage may offer the potential to create four separate 10-acre homesites, subject to county approval. Only site-built homes are permitted. Buyers should verify all zoning, land-use, subdivision, and development possibilities directly with the appropriate county authorities. Existing private well, septic, and electric are already in place, providing valuable infrastructure for the existing residence and reducing some of the costs typically associated with rural acreage. The location is another major advantage. Just minutes from I-75, this property offers convenient access to The Villages, Wildwood, Ocala, Tampa, Orlando, and Brooksville, making it possible to enjoy a private rural setting without being far from major roadways and growing communities. Large parcels with this combination of acreage, usable pasture, mature trees, existing improvements, and Central Florida accessibility are becoming increasingly difficult to find. Whether you're looking for a 40-acre farm, horse property, ranch, agricultural property, family compound, private retreat, or long-term land investment, this property offers the scale and flexibility to create something truly your own. Come walk the land, see the possibilities, and experience the privacy and freedom that 40 acres can provide. Schedule your showing today!

5505 Cr 634s, Bushnell

1503 Se 28th Place, Gainesville
$229,900
3 Beds ⋅ 1 Baths ⋅ N/A SubDv. ⋅ 32601 Zip Code
Welcome to your newly updated 3 bedroom 1 bathroom home, located on a quiet street in Gainesville, Florida! Along with the complete renovation, you will love the two spacious living rooms and the large backyard. Additionally, this home features a brand new metal roof, providing peace of mind and protection for years to come. Step inside and you'll immediately notice the recent renovations, from the fresh coat of paint on the walls to the beautiful new flooring throughout. The kitchen has been completely updated with modern appliances and sleek countertops. Located in a convenient and desirable area of Gainesville, you'll have easy access to shops, restaurants, and entertainment. Don't miss out on the opportunity to make this beautiful home yours!

1503 Se 28th Place, Gainesville

17885 Ne 2nd Place, Williston
$799,000
2 Beds ⋅ 2 Baths ⋅ N/A SubDv. ⋅ 32696 Zip Code
This nicely laid-out equestrian property offers a rare combination of functionality, comfort, and an outstanding location in a peaceful countryside setting. Situated on just over 10 acres, the farm is thoughtfully designed for efficiency and ease of use—ideal for serious horse enthusiasts or professionals. Offering scenic views of the surrounding land, mature trees, open fields, ponds, and consistant surrounding properties. The property features a riding arena, a covered riding area, a 7-stall barn, and a hot walker, providing excellent infrastructure for training and daily care. A separate pole barn adds valuable additional storage or utility space. A barn apartment and a separate cottage, both currently leased and income-producing, offer immediate revenue potential and flexibility for staff housing, guests, or future owner use. The updated main home is warm and inviting, featuring a wood-burning fireplace, open floor plan and modern improvements throughout. A huge 30'x30' workshop with lean-tos provides ample space for equipment storage and could easily be converted into additional stalls, allowing for easy expansion of the equestrian operation. The entire property is gated for privacy and security, and its prime location makes it a truly standout opportunity for a turnkey equestrian facility with built-in income. Conveniently located within easy distance to World Equestrian Center, HITS, Black Prong Equestrian Village, Goethe State Forest, as well as multiple trailheads. Remote to Ocala, Gainesville, Chiefland, Dunnellon and Crystal River as well as the entire Nature Coast. Come check it out and find your place in the Sun!

17885 Ne 2nd Place, Williston

4542 Timberlane Road, Lake Wales
$325,000
3 Beds ⋅ 2 Baths ⋅ N/A SubDv. ⋅ 33898 Zip Code
MOTIVATED SELLER! TRANQUIL CANAL-FRONT LIVING WITH DIRECT ACCESS TO LAKE PIERCE – NO HOA! Discover the perfect blend of comfort, privacy, and Florida waterfront lifestyle in this beautifully maintained 3-bedroom, 2-bath canal-front home located in a quiet, NO HOA community. This property has direct access to the 3,800 acre Lake Pierce, a fisherman’s paradise known for world-class bass, bluegill, and crappie fishing. Recently updated and move-in ready, this home features brand-new double-paned, energy-efficient, impact-resistant windows, a new front door and full perimeter security cameras. Step inside to a bright and welcoming interior with a functional, open layout perfect for everyday living. Newly installed windows fill the home with natural light while providing tranquil views of the backyard and peaceful canal. The split bedroom floor-plan provides privacy, while the spacious living and dining areas create a comfortable flow for entertaining. The kitchen offers generous cabinet space and a practical layout ideal for cooking and hosting. Step outside to your own slice of Old Florida paradise. The beautifully maintained backyard is perfect for outdoor living, with plenty of space for gatherings, gardening, or simply enjoying the peaceful water views. Launch your boat from a nearby boat ramp, or your kayak directly from the canal for a day on Lake Pierce, where wildlife, scenic beauty, and incredible fishing await. A storage shed provides extra space for tools, kayaks, or lake toys, and the oversized lot offers room for additional parking for boats, trailers, or recreational vehicles. FEATURES & UPGRADES • 3 Bedrooms / 2 Bathrooms • Canal-front with direct access to Lake Pierce • ALL NEW double-paned, energy-efficient, impact-resistant windows • Full perimeter security cameras • Two-car garage • New front door • Large shed • Beautiful, spacious backyard with serene water views • No HOA – bring your boat, RV, or toys • Quiet, established community • Easy access to local dining, shopping, and recreation • Minutes from Lake Pierce favorites, including Cherry Pocket Steak & Seafood Shak, Bok Tower Gardens, and Camp Mack River Resort Whether you’re seeking peaceful waterfront living, a weekend retreat, or the perfect place to launch your boat and explore Lake Pierce, this well-maintained home offers the lifestyle you’ve been dreaming of. Schedule your showing today!

4542 Timberlane Road, Lake Wales

11715 Nw 90th Avenue, Reddick
$2,999,999
3 Beds ⋅ 4 Baths ⋅ N/A SubDv. ⋅ 32686 Zip Code
Experience refined country living on this 41-acre slice of heaven that offers a rare blend of residential comfort and equestrian facilities. This property, situated in Marion County’s soil-rich, rolling farmland, is a serene sanctuary where peace, beauty, and comfort come together. Located in the heart of NW Ocala's ''Golden Corridor.'' Custom residence (3,190 SqFt) Exceptional and inviting, the home features an expansive open layout anchored by a dramatic double-sided wood-burning fireplace and an elegant library/sitting room/den with custom built-ins. There is also an additional living room space on the opposite side of the fireplace, complete with a convenient wet bar. The gourmet kitchen offers rich oak cabinetry, granite surfaces, and a sunlit breakfast nook. This home features three large en-suite bedrooms, including a serene primary retreat with a charming bay window and a spa-inspired bath with a functional vanity space, stand-up shower, and walk-in tub. Step outside to enjoy sweeping views from the tranquil, screen-enclosed pool. Spacious 3-car garage. Plus, a whole-house generator is included for added peace of mind. Equestrian Facilities: Main Barn: 14-stall concrete block center-aisle barn with office, feed/tack room, wash racks, restrooms, laundry area, and private studio apartment. A 50' x 75' covered arena with shredded rubber footing. Additional Amenities: 4-stall frame barn with water/electric, round pen, large equipment/storage building, and a 1985 2/2 mobile home. A charming mix of banana, pear, peach, and grape trees adds natural beauty and fresh fruit right at your fingertips All just 17 minutes from WEC and HITS—A perfect mix of comfort, convenience, and equestrian living. Schedule your private tour today! NO seller financing offered.

11715 Nw 90th Avenue, Reddick

6345 Lost Trail, Holiday
$260,000
5 Beds ⋅ 2 Baths ⋅ N/A SubDv. ⋅ 34690 Zip Code
WELCOME TO THE MOST UNIQUE PROPERTY IN PASCO COUNTY at 6345 Lost Trail, Holiday, FL. This AMAZING .76 acre property is a HIDDEN GEM with virtually untouched, PRIME WATERFRONT of about 880 feet of ANCLOTE RIVER. Get away from the hustle & bustle & come EXPLORE the properties offered for sale the first time in decades at LOST TRAIL. The pictures of this RIVER landscape do not do justice as this land is simply indescribable. Some of the countless TROPICAL plants include a pair of MAJESTIC royal palms, bromeliads, bamboo & banana. The 2-story block & wood frame home features 5 bedrooms, 2 bathrooms & a MASSIVE garage of 36'x24'. The 864 sqft garage can be easily converted to an in-law suite/separate apartment. The laundry hookups are in the garage & there is a back door exit. You'll LOVE the design of the etched front door & the A-frame covered front porch with wood deck landing. The kitchen, living room, dining room, primary bedroom & bathroom are all found on the 1st level. There is a utility closet & a hall closet with a water heater (manufacture date 4/2019) on the first level too. The second level features 4 SPACIOUS bedrooms each with a ceiling fan & a built-in closet. One of these bedrooms has glass sliders to a wooden deck/balcony overlooking the river. The full bathroom consists of a tub/shower combo & a linen closet with an additional coat closet in the loft/landing. The sweet seller used to host outdoor parties & guests would DIVE into the river as some areas of the river are 20-30ft deep! Manatees, otters, plentiful fish, deer, turkey & even a bobcat call this area home. The property features a wooden dock at the water, a BOAT LAUNCH (currently overgrown), rock steps to the river & a GIGANTIC concrete pad for parking of all your vehicles like cars, work trucks, boats, kayaks, jet skis, RV. Roof is 5/2004. The adjacent parcel of 50.5 acres to the north is owned by Copperspring CDD so it is going to stay as undeveloped land adding to the privacy of the LUCKY NEW OWNER. Are you a buyer with a vision for the potential of this GREAT OPPORTUNITY? This property lies on the Anclote River which meanders eventually to the Gulf of Mexico!! Combine it with adjacent 1-acre property at 6331 Lost Trail to expand your private residence. MAKE THIS YOUR FUTURE HOME!

6345 Lost Trail, Holiday

300 E Bay Heights Avenue, Englewood
$1,250,000
2 Beds ⋅ 2 Baths ⋅ N/A SubDv. ⋅ 34223 Zip Code
Tucked away in the heart of town sits an incredibly rare WATERFRONT HAVEN — nearly 2 ACRES along scenic Gottfried Creek with direct access to the GULF. With over 500 FEET OF WATERFRONT, a NEW COMPOSITE DOCK and a PRIVATE COVE with TWO COVERED BOAT LIFTS — you’ll enjoy effortless boating, serene wildlife views, and quiet mornings spent on the water. RECENTLY REMODELED inside with an open floor plan and large windows that bring the outside in — this home is turn-key and ready for immediate enjoyment! Major enhancements showcase true peace-of-mind living, including a 2022 ROOF, IMPACT WINDOWS & DOORS plus all new stainless-steel appliances. Uniquely designed with TWO MASTER SUITES — this home offers a split bedroom plan tucked away on opposite sides of the home and both with walk-in closets. Outside, step into your own resort featuring a 2020 CUSTOM SALTWATER SPORTS POOL with ELEVATED SPA and OUTDOOR KITCHEN—all wrapped in full-length PAVER DECKING with MARBLE TRIM and a 2021 PANORAMIC-VIEW SCREEN ENCLOSURE. From large-scale entertaining to quiet evenings at home, this property is designed for PURE WATERFRONT DELIGHT. Additional perks include an ELECTRIC SECURITY GATE, FOUR 50-AMP RV HOOKUPS for camp weekends with friends, a SPRINKLER SYSTEM, FENCED DOG RUN, and plenty of space to expand your vision. ZONED RMF-5, the options are endless—enjoy the entire estate as your private retreat or explore the possibilities of subdividing and keep the best slice for yourself. NO DEED RESTRICTIONS or RENTAL RESTRICTIONS mean income producing options, detached structures, workshops, and additional buildings are all allowed and included! Opportunities like this don’t come up twice. Located just a mile from Beach Road and Manasota Key – you can walk or bike to the beach and explore all that this charming area of Southwest Florida has to offer! Call for more information or to request a private showing. Owner Financing Opportunity!

300 E Bay Heights Avenue, Englewood

4209 Lake Lockhart Drive, Orlando
$1,275,000
4 Beds ⋅ 5 Baths ⋅ N/A SubDv. ⋅ 32810 Zip Code
A rare lakefront retreat in the heart of Orlando - private, spacious, and truly one of a kind. Tucked away on peaceful Lake Lockhart, this custom-built estate offers over 4,080 square feet of refined living space, approximately 200 feet of waterfront, a heated pool, screened lanai, private dock, guest apartment, no HOA, and zoning for horses. Properties with this combination of privacy, water frontage, lifestyle amenities and flexibility are increasingly hard to find. The setting is best appreciated in person: after a practical approach from the main corridor, Lake Lockhart Drive opens into a quiet lakefront enclave where the property feels private, serene, and removed from the surrounding city. For the right buyer, this is the rare opportunity - a true Florida waterfront lifestyle without the restrictions of a typical subdivision or HOA. Inside, the home features an expansive open layout with floor-to-ceiling hurricane-rated windows, panoramic water views, a chef’s kitchen with premium appliances, and a luxurious primary suite with spa-style bath and oversized walk-in closet. A separate guest apartment with private entrance offers ideal flexibility for visitors, extended family, multigenerational living, or private work-from-home space. Enjoy resort-style indoor-outdoor living with wide lake views, a screened pool area, private dock, and generous entertaining spaces. This is not a standard subdivision home - it is a private lakefront property for someone looking for space, character, flexibility, and a lifestyle that is difficult to duplicate in Orlando.

4209 Lake Lockhart Drive, Orlando

15043 Main Street, Alachua
$2,750,000
N/A SubDv. ⋅ 32615 Zip Code
Exceptional opportunity to own over 14,000 sq ft of commercial space in a prime location near historic downtown Alachua!!! Currently configured as a gym and medical office, this property offers a versatile layout featuring a large open central area and multiple private enclosed rooms, ideal for a variety of uses. The flexible floor plan can accommodate medical or professional offices, fitness or wellness centers, classrooms, retail showrooms, therapy suites, or co-working spaces. Located in a high-visibility area, this property benefits from close proximity to downtown amenities, restaurants, and shops. With its spacious design, excellent accessibility, and ample parking, this building provides endless potential for investors or business owners.

15043 Main Street, Alachua

1671 W Highway 316, Citra
$799,900
3 Beds ⋅ 2 Baths ⋅ N/A SubDv. ⋅ 32113 Zip Code
Check out this ABSOLUTELY STUNNING HOME. Nicely situated on over 5 1/2 acres and in excellent condition ready for your horses with A1 zoning. The home has an open floor plan with high ceilings, lots of cabinet space, beveled edge counter tops, spacious kitchen and large pantry. The home also boasts tile floors through out, formal dining area, formal living area, breakfast nook and eat in bar. Master bedroom and great room have custom tray ceilings. There are many other upgrades that make this home a must see! Outside the home you will find a 45x30 3 bay concreted floor barn w/electric that has a workshop and is partially insulated. Behind that is a 32x12 finished storage shed that would be perfect for a tack room or motherinlaw suite. Property is fully fenced and is ready for cross-fencing for horse paddocks. Garage floor, back patio/porch and front side walk have just been covered with polyurea coating.The home is conveniently located between Ocala and Gainesville and 30 minutes from the World Equestrian Center.

1671 W Highway 316, Citra

How much is your home worth?

Get instant property value now!