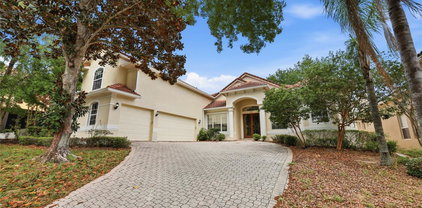
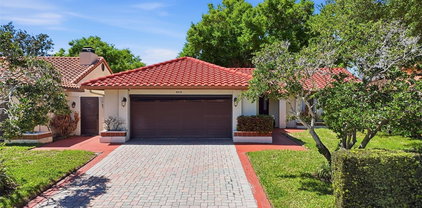
$620,000 Absolutely stunning and spacious 3 bedroom lakefront condo with unmatched water views throughout. Resort style living behind the 24 hour manned gates of Vizcaya offering you the convenience of being in the heart of Dr. Phillips close to everything. Literally minutes away from shopping, theme parks, restaurants and more. Imagine having the ability to walk to Trader Joes, Publix, YMCA, Crunch Fitness and any restaurant within minutes......walking! This fully upgraded condo has been meticulously maintained and cared for. Enjoy nightly Disney fireworks from your balcony, you can imagine the 4th of July here is Amazing!! Vizcaya offers pool, spa, 24hr fitness, tennis courts, dog park and a community observation dock on Big Sand Lake. Let me show you this amazing retreat!! 3 Beds ⋅ 2 Baths ⋅ Vizcaya Heights SubDv. ⋅ 32836 Zip Code Absolutely stunning and spacious 3 bedroom lakefront condo with unmatched water views throughout. Resort style living behind the 24 hour manned gates of Vizcaya offering you the convenience of being in the heart of Dr. Phillips close to everything. Literally minutes away from shopping, theme parks, restaurants and more. Imagine having the ability to walk to Trader Joes, Publix, YMCA, Crunch Fitness and any restaurant within minutes......walking! This fully upgraded condo has been meticulously maintained and cared for. Enjoy nightly Disney fireworks from your balcony, you can imagine the 4th of July here is Amazing!! Vizcaya offers pool, spa, 24hr fitness, tennis courts, dog park and a community observation dock on Big Sand Lake. Let me show you this amazing retreat!! 8761 The Esplanade Unit 18, Orlando
$130,000 Pool view. 1 bedroom Condo suite, Vacation Rental, 1 mile and a half from Disney Springs, Sea World and Convention Center 3 miles, Universal Studios 5 miles, Epic 6 miles. HOA dues include water, sewer, electric, pool towels, internet, cable, free shuttle to parks, gym. Lobby has ticket counter for Park Attractions. 1 Beds ⋅ 1 Baths ⋅ 8303 Residence SubDv. ⋅ 32836 Zip Code Pool view. 1 bedroom Condo suite, Vacation Rental, 1 mile and a half from Disney Springs, Sea World and Convention Center 3 miles, Universal Studios 5 miles, Epic 6 miles. HOA dues include water, sewer, electric, pool towels, internet, cable, free shuttle to parks, gym. Lobby has ticket counter for Park Attractions. 8303 Palm Parkway Unit 207, Orlando
$895,000 **RUBY LAKE GEM** One of the most desirable opportunities in Ruby Lake — currently the only single-story home with a 3-car garage available in the community! This beautifully maintained 4-bedroom, 3-bath home is tucked away on a quiet street with no rear neighbors, offering the perfect blend of privacy, space, and effortless Florida living. High ceilings and an open layout flow seamlessly to a large screened-in lanai with peaceful conservation views, perfect for relaxing or entertaining. The 3-car garage, natural gas range, tankless water heater, and water softener system add both comfort and efficiency. Recently refreshed with professional roof and exterior cleaning plus updated landscaping, this home is truly move-in ready. Located in one of Dr. Phillips’ most sought-after gated communities, Ruby Lake offers resort-style amenities including a pool, fitness center, splash park, lakefront pier, and more. Lawn care is also included for easy, low-maintenance living. Just minutes from world-class dining, Disney, Universal, Lockheed Martin, hospitals, and premier shopping and entertainment, this home delivers the ideal combination of privacy, convenience, and community. Single-story + 3-car garage in Ruby Lake? Rare. Don’t miss your opportunity! 4 Beds ⋅ 3 Baths ⋅ Ruby Lake Ph 2 SubDv. ⋅ 32836 Zip Code **RUBY LAKE GEM** One of the most desirable opportunities in Ruby Lake — currently the only single-story home with a 3-car garage available in the community! This beautifully maintained 4-bedroom, 3-bath home is tucked away on a quiet street with no rear neighbors, offering the perfect blend of privacy, space, and effortless Florida living. High ceilings and an open layout flow seamlessly to a large screened-in lanai with peaceful conservation views, perfect for relaxing or entertaining. The 3-car garage, natural gas range, tankless water heater, and water softener system add both comfort and efficiency. Recently refreshed with professional roof and exterior cleaning plus updated landscaping, this home is truly move-in ready. Located in one of Dr. Phillips’ most sought-after gated communities, Ruby Lake offers resort-style amenities including a pool, fitness center, splash park, lakefront pier, and more. Lawn care is also included for easy, low-maintenance living. Just minutes from world-class dining, Disney, Universal, Lockheed Martin, hospitals, and premier shopping and entertainment, this home delivers the ideal combination of privacy, convenience, and community. Single-story + 3-car garage in Ruby Lake? Rare. Don’t miss your opportunity! 11509 Citrus Fields Place, Orlando
$1,270,000 Located in the highly sought-after Parkside community in Dr. Phillips, this Vizcaya model home by Meritage is exactly what you've been looking for. Situated in a prime location just off Apopka Vineland Road, near Universal Studios, Disney Springs, and I-4, you'll enjoy easy access to Dr. Phillips Marketplace and the renowned "Restaurant Row," both just minutes away. The home features elegant porcelain tile flooring throughout the foyer, dining room, living room, and family room. With 6 bedrooms and 4 bathrooms, this spacious residence includes a loft-style living area perfect for game nights, as well as a dedicated home theater. The primary bedroom is conveniently located on the main floor, and the laundry room is upstairs. The chef's kitchen is a culinary dream, equipped with stainless steel appliances, granite countertops, and a center island designed for entertaining. Step outside to an oversized lanai overlooking a tranquil pool, ideal for outdoor gatherings and parties. With a built-in sound system in the living room, partial solar power, and a spacious 3-car garage, this home truly offers the complete package. 6 Beds ⋅ 4 Baths ⋅ Parkside Ph 2 SubDv. ⋅ 32836 Zip Code Located in the highly sought-after Parkside community in Dr. Phillips, this Vizcaya model home by Meritage is exactly what you've been looking for. Situated in a prime location just off Apopka Vineland Road, near Universal Studios, Disney Springs, and I-4, you'll enjoy easy access to Dr. Phillips Marketplace and the renowned "Restaurant Row," both just minutes away. The home features elegant porcelain tile flooring throughout the foyer, dining room, living room, and family room. With 6 bedrooms and 4 bathrooms, this spacious residence includes a loft-style living area perfect for game nights, as well as a dedicated home theater. The primary bedroom is conveniently located on the main floor, and the laundry room is upstairs. The chef's kitchen is a culinary dream, equipped with stainless steel appliances, granite countertops, and a center island designed for entertaining. Step outside to an oversized lanai overlooking a tranquil pool, ideal for outdoor gatherings and parties. With a built-in sound system in the living room, partial solar power, and a spacious 3-car garage, this home truly offers the complete package. 8143 Chilton Drive, Orlando
$1,055,000 'Forever home' located on a quiet cul-de-sac in the heart of Orlando's highly sought after Dr. Phillips area. An exceptional 5-bedroom, 5-bathroom estate, it offers the ideal blend of space, privacy and resort-style living. Set on a large 0.35-acre landscaped lot, the property offers a rare combination of generous indoor living and outdoor leisure and entertainment. Spanning 3,600 sq. ft. of living space, the home has been well maintained and updated, featuring brand new tile roof (2026), freshly painted exterior, interior and kitchen cabinetry (2026), and new appliances (2024-2025), providing peace of mind and true move-in-ready convenience. This home showcases seamless indoor-outdoor flow with a large private pool, expansive tiled patio, outdoor grill and bar, and multiple gardens and lawns for daily backyard retreats. Additional highlights include four HVAC systems, an air-conditioned garage with new epoxy floors and fresh paint, and a rare extended driveway and half-circle driveway for an elegant welcome and ample parking. With top-rated schools, premier attractions Disney World and Universal Studios, the booming Restaurant Row and I-Drive District, and the world-class golf courses of Bay Hill all just minutes away, this gem of a home combines location, lifestyle and long-term value in one of Central Florida's most desirable communities. 5 Beds ⋅ 5 Baths ⋅ Brentwood Club SubDv. ⋅ 32836 Zip Code 'Forever home' located on a quiet cul-de-sac in the heart of Orlando's highly sought after Dr. Phillips area. An exceptional 5-bedroom, 5-bathroom estate, it offers the ideal blend of space, privacy and resort-style living. Set on a large 0.35-acre landscaped lot, the property offers a rare combination of generous indoor living and outdoor leisure and entertainment. Spanning 3,600 sq. ft. of living space, the home has been well maintained and updated, featuring brand new tile roof (2026), freshly painted exterior, interior and kitchen cabinetry (2026), and new appliances (2024-2025), providing peace of mind and true move-in-ready convenience. This home showcases seamless indoor-outdoor flow with a large private pool, expansive tiled patio, outdoor grill and bar, and multiple gardens and lawns for daily backyard retreats. Additional highlights include four HVAC systems, an air-conditioned garage with new epoxy floors and fresh paint, and a rare extended driveway and half-circle driveway for an elegant welcome and ample parking. With top-rated schools, premier attractions Disney World and Universal Studios, the booming Restaurant Row and I-Drive District, and the world-class golf courses of Bay Hill all just minutes away, this gem of a home combines location, lifestyle and long-term value in one of Central Florida's most desirable communities. 8726 Beckingham Place, Orlando
$960,000 Lake Sheen Reserve is a 24/7 virtual gated community situated in a premier location with proximity to attractions. Composed of upscale homes, a private boat ramp, dock, and a private park on Lake Sheen. The interconnected chain of 12 lakes offers 5,000 acres for recreation like boating, paddleboarding, and fishing. This home was the builder’s model offering all upgrades available and offering 2 independent balconies. The gourmet kitchen includes high-end, chef-inspired features beyond standard home builds. Built-in appliances are seamlessly integrated with cabinetry for a clean, modern look. The kitchen island provides a central hub for meal prep, entertainment, and casual dining to include a built-in wine cooler. Black granite countertops provide a sleek, modern, and durable finish. Large walk-in pantry. The large family room is open and inviting designed for comfortable family gatherings and recreation with enough space to accommodate multiple activity zones. The large family room with a 4-panel multi-slide door conceals itself creating a dramatic, spacious, and highly diverse living area. A second-story loft offers a versatile bonus space that can serve as a second family room, a dedicated game room, or a functional combination of both. The open layout provides flexibility, while its separation from the main living area ensures it can function as a retreat for specific activities. A balcony off the loft provides an elevated, private spot to take in the surrounding neighborhood and get fresh air. Place a small bistro set or a comfortable outdoor chair and side table on the balcony for quiet moments, coffee, or reading. A luxurious designer master bedroom with a private sitting room, built-in entertainment center, a wet bar, and a mini fridge is a fully equipped suite that offers ultimate comfort and privacy. It creates a secluded, hotel-like experience within the home, ideal for relaxation and convenience. With a full-length balcony overlooking the pool and a conservation area off the master bedroom, this balcony offers an unparalleled sense of resort-style living. An expansive master bathroom separating the dual vanities with a soaking tub as a centerpiece of the room, separate shower, and water closet. Entertain around your swimming pool, with ideas for all ages, delicious food and drinks, and themed parties perfect for Florida's climate. All under a 2-story high screen enclosure which allows you to enjoy the outdoor views and breezes while being protected from insects and debris. Home features a central vacuum system, new air conditioners, and a new roof, built in cabinets in garage. Downstairs bedroom is being used as a home office with a built in Murphy bed for a stylish and functional space. This home represents a singular opportunity for a discerning buyer who recognizes unmatched quality and design. HOA dues include fiber optics high speed internet. The true luxury of this property is its exclusivity; it won't be available for long. 5 Beds ⋅ 4 Baths ⋅ Lake Sheen Reserve Ph 01 48 43 SubDv. ⋅ 32836 Zip Code Lake Sheen Reserve is a 24/7 virtual gated community situated in a premier location with proximity to attractions. Composed of upscale homes, a private boat ramp, dock, and a private park on Lake Sheen. The interconnected chain of 12 lakes offers 5,000 acres for recreation like boating, paddleboarding, and fishing. This home was the builder’s model offering all upgrades available and offering 2 independent balconies. The gourmet kitchen includes high-end, chef-inspired features beyond standard home builds. Built-in appliances are seamlessly integrated with cabinetry for a clean, modern look. The kitchen island provides a central hub for meal prep, entertainment, and casual dining to include a built-in wine cooler. Black granite countertops provide a sleek, modern, and durable finish. Large walk-in pantry. The large family room is open and inviting designed for comfortable family gatherings and recreation with enough space to accommodate multiple activity zones. The large family room with a 4-panel multi-slide door conceals itself creating a dramatic, spacious, and highly diverse living area. A second-story loft offers a versatile bonus space that can serve as a second family room, a dedicated game room, or a functional combination of both. The open layout provides flexibility, while its separation from the main living area ensures it can function as a retreat for specific activities. A balcony off the loft provides an elevated, private spot to take in the surrounding neighborhood and get fresh air. Place a small bistro set or a comfortable outdoor chair and side table on the balcony for quiet moments, coffee, or reading. A luxurious designer master bedroom with a private sitting room, built-in entertainment center, a wet bar, and a mini fridge is a fully equipped suite that offers ultimate comfort and privacy. It creates a secluded, hotel-like experience within the home, ideal for relaxation and convenience. With a full-length balcony overlooking the pool and a conservation area off the master bedroom, this balcony offers an unparalleled sense of resort-style living. An expansive master bathroom separating the dual vanities with a soaking tub as a centerpiece of the room, separate shower, and water closet. Entertain around your swimming pool, with ideas for all ages, delicious food and drinks, and themed parties perfect for Florida's climate. All under a 2-story high screen enclosure which allows you to enjoy the outdoor views and breezes while being protected from insects and debris. Home features a central vacuum system, new air conditioners, and a new roof, built in cabinets in garage. Downstairs bedroom is being used as a home office with a built in Murphy bed for a stylish and functional space. This home represents a singular opportunity for a discerning buyer who recognizes unmatched quality and design. HOA dues include fiber optics high speed internet. The true luxury of this property is its exclusivity; it won't be available for long. 10484 Wiscane Avenue, Orlando
$949,000 Experience refined living in this beautifully upgraded 4-bedroom, 2.5-bath residence located in the highly desirable Ruby Lake community. Featuring a charming Mediterranean elevation, this home captures the essence of the Florida lifestyle with timeless curb appeal and elegant design. From the moment you enter, you’re welcomed by soaring ceilings, creating a bright and inviting atmosphere throughout. The thoughtfully designed open-concept layout seamlessly connects the main living spaces, making it ideal for both everyday living and effortless entertaining. Designed with both comfort and functionality in mind, the home offers an excellent layout with three bedrooms positioned toward the front—one currently utilized as a home office—providing flexibility for today’s lifestyle needs, while maintaining privacy for the primary suite. At the heart of the home, the kitchen offers abundant counter space and overlooks the expansive living area. Thoughtful upgrades include enhanced storage solutions and a sleek, modern cellar feature, combining style and practicality for both entertaining and daily use. The spacious primary suite provides a private retreat, while every space throughout the home has been carefully maintained and upgraded to deliver comfort and convenience.The garage adds an additional unique touch, featuring a two-person sauna that will convey with the home—perfect for relaxation right at your fingertips. Step outside to an outdoor space thoughtfully designed for relaxation and enjoyment, featuring an extended, fully screened lanai, a private hot tub, and a Paradise Grill barbecue area—perfect for entertaining or unwinding in your own backyard retreat. Ideally positioned directly across from the community’s resort-style amenity center, this home offers unmatched access to a beautifully designed pool with scenic lake views, a splash pad for kids, fitness center, and tennis courts—bringing everyday convenience and a true resort lifestyle right to your doorstep. Enjoy easy, low-maintenance living with lawn care included, giving you more time to relax and enjoy everything the community has to offer. Perfectly located just minutes from world-class dining, Walt Disney World, Universal Orlando Resort , top-rated hospitals, and premier shopping and entertainment, this home delivers the ideal combination of privacy, convenience, and community. This is more than a home—it’s a lifestyle opportunity in one of Orlando’s most sought-after communities 4 Beds ⋅ 3 Baths ⋅ Ruby Lake Ph 1 SubDv. ⋅ 32836 Zip Code Experience refined living in this beautifully upgraded 4-bedroom, 2.5-bath residence located in the highly desirable Ruby Lake community. Featuring a charming Mediterranean elevation, this home captures the essence of the Florida lifestyle with timeless curb appeal and elegant design. From the moment you enter, you’re welcomed by soaring ceilings, creating a bright and inviting atmosphere throughout. The thoughtfully designed open-concept layout seamlessly connects the main living spaces, making it ideal for both everyday living and effortless entertaining. Designed with both comfort and functionality in mind, the home offers an excellent layout with three bedrooms positioned toward the front—one currently utilized as a home office—providing flexibility for today’s lifestyle needs, while maintaining privacy for the primary suite. At the heart of the home, the kitchen offers abundant counter space and overlooks the expansive living area. Thoughtful upgrades include enhanced storage solutions and a sleek, modern cellar feature, combining style and practicality for both entertaining and daily use. The spacious primary suite provides a private retreat, while every space throughout the home has been carefully maintained and upgraded to deliver comfort and convenience.The garage adds an additional unique touch, featuring a two-person sauna that will convey with the home—perfect for relaxation right at your fingertips. Step outside to an outdoor space thoughtfully designed for relaxation and enjoyment, featuring an extended, fully screened lanai, a private hot tub, and a Paradise Grill barbecue area—perfect for entertaining or unwinding in your own backyard retreat. Ideally positioned directly across from the community’s resort-style amenity center, this home offers unmatched access to a beautifully designed pool with scenic lake views, a splash pad for kids, fitness center, and tennis courts—bringing everyday convenience and a true resort lifestyle right to your doorstep. Enjoy easy, low-maintenance living with lawn care included, giving you more time to relax and enjoy everything the community has to offer. Perfectly located just minutes from world-class dining, Walt Disney World, Universal Orlando Resort , top-rated hospitals, and premier shopping and entertainment, this home delivers the ideal combination of privacy, convenience, and community. This is more than a home—it’s a lifestyle opportunity in one of Orlando’s most sought-after communities 10987 Lemon Lake Boulevard, Orlando
$910,000 Welcome to this stunning 5 bedroom, 4 bathroom home nestled in the highly sought after, guard gated lakefront community of Vizcaya in Dr Phillips of Orlando. Homes like this do not come around often! Tucked away on a quiet cul-de-sac, this home offers a spacious split floor plan designed for both comfort and functionality. Step inside to find formal living and dining rooms, along with a dedicated office, perfect for working from home. The updated kitchen features granite countertops and stainless steel appliances, opening seamlessly to a large family room. A private guest suite is conveniently located just off the family room, while upstairs, a generous sized room above the 3 car garage includes its own full bathroom, making it perfect as a 5th bedroom, gym, or media room. All bedrooms have newer paint and carpet and the expansive primary suite offers a custom built walk in closet, and a spacious bathroom with dual vanities, a walk in shower, and a relaxing garden tub. Outside you can enjoy a private screened in patio, perfect for relaxing or entertaining. Residents of Vizcaya enjoy access to a clubhouse, resort style pool, fitness center, and tennis courts. Ideally located within steps to Restaurant Row, you’ll have tons dining options along the luxurious restaurant row just minutes from your doorstep. Priced to sell today, this home truly has it all. Don't miss out! 5 Beds ⋅ 4 Baths ⋅ Vizcaya Ph 01 SubDv. ⋅ 32836 Zip Code Welcome to this stunning 5 bedroom, 4 bathroom home nestled in the highly sought after, guard gated lakefront community of Vizcaya in Dr Phillips of Orlando. Homes like this do not come around often! Tucked away on a quiet cul-de-sac, this home offers a spacious split floor plan designed for both comfort and functionality. Step inside to find formal living and dining rooms, along with a dedicated office, perfect for working from home. The updated kitchen features granite countertops and stainless steel appliances, opening seamlessly to a large family room. A private guest suite is conveniently located just off the family room, while upstairs, a generous sized room above the 3 car garage includes its own full bathroom, making it perfect as a 5th bedroom, gym, or media room. All bedrooms have newer paint and carpet and the expansive primary suite offers a custom built walk in closet, and a spacious bathroom with dual vanities, a walk in shower, and a relaxing garden tub. Outside you can enjoy a private screened in patio, perfect for relaxing or entertaining. Residents of Vizcaya enjoy access to a clubhouse, resort style pool, fitness center, and tennis courts. Ideally located within steps to Restaurant Row, you’ll have tons dining options along the luxurious restaurant row just minutes from your doorstep. Priced to sell today, this home truly has it all. Don't miss out! 8503 Giovana Court, Orlando
$605,000 Welcome to Sand Lake Cove in highly sought-after Dr. Phillips, an exceptional opportunity to own a four-bedroom, two-bath home with a low HOA of just $315. With 2,288 square feet, a three-car garage and a split floor plan, this home offers the perfect blend of space, comfort and convenience in one of Orlando’s most desirable locations. This home features formal living and dining rooms, plus a spacious family room ideal for entertaining. The kitchen is equipped with stainless steel appliances, a breakfast bar and a bright eat-in nook, with an indoor laundry room conveniently located nearby. The primary suite includes a walk-in closet and a private ensuite bath with dual vanities, a soaking tub and a separate walk-in shower. Three additional bedrooms are located on the opposite side of the home, offering privacy for guests or family. The additional bedrooms share a full bathroom with double sinks and direct access to the screened-in patio. Go outside to enjoy Florida living with a covered, screened patio and backyard space, perfect for relaxing, entertaining or even adding a future pool. Major updates include air conditioner (2023), roof (2024), water heater (2024), washer and dryer (2026) and newer kitchen appliances. A rare feature of this community is the walking and biking path located just outside the neighborhood, providing direct access to local schools and connecting to Dr. P. Phillips Community Park, which offers playgrounds, sports fields, hiking trails, picnic areas and a dog park. Location is everything, and this home delivers. You’re minutes from Orlando’s world-famous attractions including SeaWorld, Walt Disney World, and Universal Studios, as well as Restaurant Row, O-Town West, major highways (Interstate 4 and 528), Orlando International Airport and downtown Orlando. Zoned for top-rated schools, this home truly has it all, location, lifestyle and value. 4 Beds ⋅ 2 Baths ⋅ Sand Lake Cove Ph 02 SubDv. ⋅ 32836 Zip Code Welcome to Sand Lake Cove in highly sought-after Dr. Phillips, an exceptional opportunity to own a four-bedroom, two-bath home with a low HOA of just $315. With 2,288 square feet, a three-car garage and a split floor plan, this home offers the perfect blend of space, comfort and convenience in one of Orlando’s most desirable locations. This home features formal living and dining rooms, plus a spacious family room ideal for entertaining. The kitchen is equipped with stainless steel appliances, a breakfast bar and a bright eat-in nook, with an indoor laundry room conveniently located nearby. The primary suite includes a walk-in closet and a private ensuite bath with dual vanities, a soaking tub and a separate walk-in shower. Three additional bedrooms are located on the opposite side of the home, offering privacy for guests or family. The additional bedrooms share a full bathroom with double sinks and direct access to the screened-in patio. Go outside to enjoy Florida living with a covered, screened patio and backyard space, perfect for relaxing, entertaining or even adding a future pool. Major updates include air conditioner (2023), roof (2024), water heater (2024), washer and dryer (2026) and newer kitchen appliances. A rare feature of this community is the walking and biking path located just outside the neighborhood, providing direct access to local schools and connecting to Dr. P. Phillips Community Park, which offers playgrounds, sports fields, hiking trails, picnic areas and a dog park. Location is everything, and this home delivers. You’re minutes from Orlando’s world-famous attractions including SeaWorld, Walt Disney World, and Universal Studios, as well as Restaurant Row, O-Town West, major highways (Interstate 4 and 528), Orlando International Airport and downtown Orlando. Zoned for top-rated schools, this home truly has it all, location, lifestyle and value. 10118 Shortwood Lane, Orlando
$750,000 *INCREDIBLE OPPORTUNITY!* SELLERS ARE NOW OFFERING TO PAY OFF THE SOLAR PANELS AT CLOSING ($70K in value and over $300 per month in savings on your power bill) + $10k IN AN ALKALINE WATER SYSTEM FOR THE WHOLE HOUSE! + THE SELLERS HAVE JUST COMPLETED FRESHLY PAINTING THE EXTERIOR OF THE HOME, INTERIOR IMPROVEMENTS, AND UPDATING THE LANDSCAPING. This pool home is located in the highly sought-after Dr. Phillips neighborhood, one of Orlando’s most prestigious communities! Besides boasting several upgrades and a premium oversized cul-de-sac lot, it offers an unbeatable location just minutes from world-renowned attractions, shopping, and entertainment. The community offers tennis and basketball courts, as well as private drop-off access to Bay Meadows Elementary School. Built in 1993, this well-maintained home features a 2-car garage and a fantastic layout. Step inside to find a beautifully renovated interior with updated flooring (January 2019) and a fresh coat of paint (February 2022), creating a bright and inviting atmosphere. The modern kitchen, redesigned in November 2018, showcases new cabinets, a stylish backsplash, granite countertops, and upgraded appliances—perfect for preparing family meals or entertaining guests. The spacious master bedroom offers sliding doors that open directly to the sparkling pool, providing a luxurious retreat for relaxation. The family room and dining area have been upgraded, and the home has been completely repiped in February 2022, ensuring durability and peace of mind. The laundry room features a utility sink, modern washer and dryer, and ample cabinetry, adding convenience to everyday living. Step outside to enjoy a backyard paradise with a pool pump and filter system replaced in May 2020, ideal for cooling off during Florida’s warm summers. This home features a roof installed in 2023, providing long-lasting protection and peace of mind. The HVAC system was updated in 2019, and the water heater in 2022, ensuring energy efficiency and comfort. You'll also love the savings with the solar panels. Just for you to compare...The power bill before solar (April 2024) was $773.72, and now (May 2025), it is $45.38 (bills available for comparison). Parking is ample with a 2-car garage and a large driveway that can easily fit 4 more cars. Located near International Drive, Disney World, Universal Orlando Resort, SeaWorld, and major highways like I-4 and the Florida Turnpike, this residence provides easy access to all Orlando has to offer. Commuters will appreciate proximity to downtown Orlando, Orlando International Airport, and top shopping destinations like The Mall at Millenia and The Florida Mall. The vibrant nightlife, cultural attractions, and entertainment venues nearby make this home perfect for those seeking an active, luxurious lifestyle. Don’t miss this rare opportunity to own a beautifully updated, conveniently located home in one of Orlando’s most prestigious neighborhoods. Schedule your private tour today and experience the perfect blend of comfort, style, and a prime location! Your new chapter begins here—call now to make this exceptional property yours! 4 Beds ⋅ 3 Baths ⋅ Bristol Park Ph 02 SubDv. ⋅ 32836 Zip Code *INCREDIBLE OPPORTUNITY!* SELLERS ARE NOW OFFERING TO PAY OFF THE SOLAR PANELS AT CLOSING ($70K in value and over $300 per month in savings on your power bill) + $10k IN AN ALKALINE WATER SYSTEM FOR THE WHOLE HOUSE! + THE SELLERS HAVE JUST COMPLETED FRESHLY PAINTING THE EXTERIOR OF THE HOME, INTERIOR IMPROVEMENTS, AND UPDATING THE LANDSCAPING. This pool home is located in the highly sought-after Dr. Phillips neighborhood, one of Orlando’s most prestigious communities! Besides boasting several upgrades and a premium oversized cul-de-sac lot, it offers an unbeatable location just minutes from world-renowned attractions, shopping, and entertainment. The community offers tennis and basketball courts, as well as private drop-off access to Bay Meadows Elementary School. Built in 1993, this well-maintained home features a 2-car garage and a fantastic layout. Step inside to find a beautifully renovated interior with updated flooring (January 2019) and a fresh coat of paint (February 2022), creating a bright and inviting atmosphere. The modern kitchen, redesigned in November 2018, showcases new cabinets, a stylish backsplash, granite countertops, and upgraded appliances—perfect for preparing family meals or entertaining guests. The spacious master bedroom offers sliding doors that open directly to the sparkling pool, providing a luxurious retreat for relaxation. The family room and dining area have been upgraded, and the home has been completely repiped in February 2022, ensuring durability and peace of mind. The laundry room features a utility sink, modern washer and dryer, and ample cabinetry, adding convenience to everyday living. Step outside to enjoy a backyard paradise with a pool pump and filter system replaced in May 2020, ideal for cooling off during Florida’s warm summers. This home features a roof installed in 2023, providing long-lasting protection and peace of mind. The HVAC system was updated in 2019, and the water heater in 2022, ensuring energy efficiency and comfort. You'll also love the savings with the solar panels. Just for you to compare...The power bill before solar (April 2024) was $773.72, and now (May 2025), it is $45.38 (bills available for comparison). Parking is ample with a 2-car garage and a large driveway that can easily fit 4 more cars. Located near International Drive, Disney World, Universal Orlando Resort, SeaWorld, and major highways like I-4 and the Florida Turnpike, this residence provides easy access to all Orlando has to offer. Commuters will appreciate proximity to downtown Orlando, Orlando International Airport, and top shopping destinations like The Mall at Millenia and The Florida Mall. The vibrant nightlife, cultural attractions, and entertainment venues nearby make this home perfect for those seeking an active, luxurious lifestyle. Don’t miss this rare opportunity to own a beautifully updated, conveniently located home in one of Orlando’s most prestigious neighborhoods. Schedule your private tour today and experience the perfect blend of comfort, style, and a prime location! Your new chapter begins here—call now to make this exceptional property yours! 9285 Wickham Way, Orlando
$930,000 Beautifully updated Cypress Isle home located on a huge lot, just under an acre. Fully renovated to an exceptional standard, this beautifully updated four bedroom, three bathroom home offers the perfect blend of style, comfort, and functionality. Tucked away on a quiet cul-de-sac, you'll fine a long driveway overshadowed by large mature trees and a spacious three car garage. From the moment you step inside, you are welcomed by solid wood floors that run seamlessly throughout the home, creating a warm and cohesive feel. A desirable split floor plan keeps the primary bedroom fully separate from the rest of the house, including private pool access, his and her walk-in closets, and spa like primary bath. The heart of the home is the custom designed kitchen, featuring stunning Taj Mahal quartz countertops, high quality cabinetry, and a layout that is both elegant and practical for everyday living and entertaining. Each of the three full bathrooms has been thoughtfully renovated with modern finishes, offering a spa like feel and a true sense of luxury. Every detail has been carefully considered, with new doors, updated lighting, and stylish fixtures enhancing the home throughout. The upgrades continue outdoors, where the pool area has been completely refreshed with new pavers and beautiful new pool tile, creating the perfect setting to relax or host guests. Situated on an expansive lot, just under an acre, this property offers an abundance of outdoor space, providing privacy and endless possibilities to enjoy the Florida lifestyle. Ideally located just minutes from Disney and world renowned theme parks, as well as shopping, dining, and entertainment, this home offers both convenience and a highly desirable location. Whether you are looking for a full time residence, a vacation home, or an investment opportunity, this home checks every box. This is a rare opportunity to own a truly turnkey property where every detail has already been done. Simply move in and enjoy everything this exceptional home has to offer. 4 Beds ⋅ 3 Baths ⋅ Cypress Isle SubDv. ⋅ 32836 Zip Code Beautifully updated Cypress Isle home located on a huge lot, just under an acre. Fully renovated to an exceptional standard, this beautifully updated four bedroom, three bathroom home offers the perfect blend of style, comfort, and functionality. Tucked away on a quiet cul-de-sac, you'll fine a long driveway overshadowed by large mature trees and a spacious three car garage. From the moment you step inside, you are welcomed by solid wood floors that run seamlessly throughout the home, creating a warm and cohesive feel. A desirable split floor plan keeps the primary bedroom fully separate from the rest of the house, including private pool access, his and her walk-in closets, and spa like primary bath. The heart of the home is the custom designed kitchen, featuring stunning Taj Mahal quartz countertops, high quality cabinetry, and a layout that is both elegant and practical for everyday living and entertaining. Each of the three full bathrooms has been thoughtfully renovated with modern finishes, offering a spa like feel and a true sense of luxury. Every detail has been carefully considered, with new doors, updated lighting, and stylish fixtures enhancing the home throughout. The upgrades continue outdoors, where the pool area has been completely refreshed with new pavers and beautiful new pool tile, creating the perfect setting to relax or host guests. Situated on an expansive lot, just under an acre, this property offers an abundance of outdoor space, providing privacy and endless possibilities to enjoy the Florida lifestyle. Ideally located just minutes from Disney and world renowned theme parks, as well as shopping, dining, and entertainment, this home offers both convenience and a highly desirable location. Whether you are looking for a full time residence, a vacation home, or an investment opportunity, this home checks every box. This is a rare opportunity to own a truly turnkey property where every detail has already been done. Simply move in and enjoy everything this exceptional home has to offer. 10214 Trout Lane, Orlando
$585,000 CHARMING ELEGANCE | Welcome to this beautifully maintained 2,272 sq ft, 3-bedroom, 2-bath home ideally located on the border of Windermere and Horizons West, offering convenient access to everything both areas have to offer. Nestled in a desirable family-friendly neighborhood, this home features a spacious open and split floor plan, highlighted by 9-foot ceilings and an elegant, extended foyer with a built in sitting nook that creates a bright and welcoming first impression. The updated kitchen is designed for both everyday living and entertaining, complete with stainless steel Whirlpool appliances and pantry, while the open layout flows seamlessly into the main living areas. The abundance of living space includes a large living room space combined with a spacious dining area plus an addition flex/family room space giving this home a versatile element you won't find in most 3/2 homes. The home has been meticulously cared for and is in pristine condition, with a new AC installed in 2025 and a newly painted exterior for added peace of mind. Enjoy relaxing outdoors in the screened-in patio, perfect for Florida living. The home was professionally interior designed and the seller is open to negotiating for the furniture and artwork. The community offers a community pool plus two parks, including one where residents can enjoy views of the Disney World fireworks. The home is also literally just steps from Castleview Elementary School, making it ideal for families. Located near A-rated schools, shopping, dining, and just minutes from the Walt Disney World theme parks, this home combines comfort, convenience, and a prime location in one of Central Florida’s most desirable and growing areas. This floor plan is rarely available and I want to encourage you to schedule your viewing now. 3 Beds ⋅ 2 Baths ⋅ Mabel Bridge Ph 5 SubDv. ⋅ 32836 Zip Code CHARMING ELEGANCE | Welcome to this beautifully maintained 2,272 sq ft, 3-bedroom, 2-bath home ideally located on the border of Windermere and Horizons West, offering convenient access to everything both areas have to offer. Nestled in a desirable family-friendly neighborhood, this home features a spacious open and split floor plan, highlighted by 9-foot ceilings and an elegant, extended foyer with a built in sitting nook that creates a bright and welcoming first impression. The updated kitchen is designed for both everyday living and entertaining, complete with stainless steel Whirlpool appliances and pantry, while the open layout flows seamlessly into the main living areas. The abundance of living space includes a large living room space combined with a spacious dining area plus an addition flex/family room space giving this home a versatile element you won't find in most 3/2 homes. The home has been meticulously cared for and is in pristine condition, with a new AC installed in 2025 and a newly painted exterior for added peace of mind. Enjoy relaxing outdoors in the screened-in patio, perfect for Florida living. The home was professionally interior designed and the seller is open to negotiating for the furniture and artwork. The community offers a community pool plus two parks, including one where residents can enjoy views of the Disney World fireworks. The home is also literally just steps from Castleview Elementary School, making it ideal for families. Located near A-rated schools, shopping, dining, and just minutes from the Walt Disney World theme parks, this home combines comfort, convenience, and a prime location in one of Central Florida’s most desirable and growing areas. This floor plan is rarely available and I want to encourage you to schedule your viewing now. 11537 Chateaubriand Avenue, Orlando
$875,000 REMODELED, LOWEST PRICED HOME IN 24 HOUR GATED & GUARDED PHILLIPS LANDING COMMUNITY. SOLAR HEATED, SCREENED IN POOL. PATIO FURNITURE INCLUDED. ORIGINAL OWNER, LOTS OF PERSONAL ATTENTION TO THIS HOME. VERY COZY HOME WITH LOTS OF PRIVACY AND SIDE YARD. UPGRADED KITCHEN with the BEST STAINLESS STEEL APPLIANCES, GAS STOVE, Deep Pull out drawers for Pots, Quartz Countertop, Island, & Backsplash. Built-in Oven & Microwave, Pantry, Breakfast Nook overlooking Pool. 4 Bedroom + Office. Living Room has HIGH CEILINGS, lots of niches, molding, and tile floor. Window Treatments: PLANTATION SHUTTERS & Curtains. Some windows double paned. Family Room has Entertainment Center, 61” TV INCLUDED, and Molding. Primary Bedroom has WOOD FLOORING, His & Hers Closet. Primary Bath has His & Hers Vanity upgraded with quartz. Linen Closet, Jacuzzi Tub, Shower with Glass Shutter. No Carpet in the house helps those with allergies. WELL KEPT HOME. Pool has Child Safety Fence, Large porch, Outdoor Shower, and larger side yard. HVAC and Water Heater Inspected and maintained by service EXP of Central Florida, filter changed 3/27/26. Attic inspected. Laundry with Tub & Cabinet. $8,000 SPENT ON DUCT WORK, $6,000 SPENT ON SOLAR HEATING. Outdoor Shower on wall. Storage area in garage, pest control. 25 min. to Orlando International Airport, Disney, Animal Kingdom, and EPCOT. 5-10 min. to Universal Studios, Epic Universe, Medical Offices, Restaurant Row (more than 80 restaurants and coffee shops). Close to Schools and Library. SMALL PARK AND ACCESS TO BOAT DOCK, TENNIS COURT, PLAYGROUND AND BASKETBALL COURT. Best of DR. PHILLIPS. 4 Beds ⋅ 3 Baths ⋅ Heritage Bay - Phillips Landing SubDv. ⋅ 32836 Zip Code REMODELED, LOWEST PRICED HOME IN 24 HOUR GATED & GUARDED PHILLIPS LANDING COMMUNITY. SOLAR HEATED, SCREENED IN POOL. PATIO FURNITURE INCLUDED. ORIGINAL OWNER, LOTS OF PERSONAL ATTENTION TO THIS HOME. VERY COZY HOME WITH LOTS OF PRIVACY AND SIDE YARD. UPGRADED KITCHEN with the BEST STAINLESS STEEL APPLIANCES, GAS STOVE, Deep Pull out drawers for Pots, Quartz Countertop, Island, & Backsplash. Built-in Oven & Microwave, Pantry, Breakfast Nook overlooking Pool. 4 Bedroom + Office. Living Room has HIGH CEILINGS, lots of niches, molding, and tile floor. Window Treatments: PLANTATION SHUTTERS & Curtains. Some windows double paned. Family Room has Entertainment Center, 61” TV INCLUDED, and Molding. Primary Bedroom has WOOD FLOORING, His & Hers Closet. Primary Bath has His & Hers Vanity upgraded with quartz. Linen Closet, Jacuzzi Tub, Shower with Glass Shutter. No Carpet in the house helps those with allergies. WELL KEPT HOME. Pool has Child Safety Fence, Large porch, Outdoor Shower, and larger side yard. HVAC and Water Heater Inspected and maintained by service EXP of Central Florida, filter changed 3/27/26. Attic inspected. Laundry with Tub & Cabinet. $8,000 SPENT ON DUCT WORK, $6,000 SPENT ON SOLAR HEATING. Outdoor Shower on wall. Storage area in garage, pest control. 25 min. to Orlando International Airport, Disney, Animal Kingdom, and EPCOT. 5-10 min. to Universal Studios, Epic Universe, Medical Offices, Restaurant Row (more than 80 restaurants and coffee shops). Close to Schools and Library. SMALL PARK AND ACCESS TO BOAT DOCK, TENNIS COURT, PLAYGROUND AND BASKETBALL COURT. Best of DR. PHILLIPS. 9147 Phillips Grove Terrace, Orlando
$1,175,000 Located in the highly sought-after gated community of Ruby Lake, this exceptional lakefront residence offers resort-style living with access to a community pool, tennis courts, and fitness center—all set around the stunning waters of Lake Ruby. This 4-bedroom, 3.5-bath home has been thoughtfully updated and meticulously maintained, featuring fresh interior and exterior paint, new luxury laminate flooring throughout, and an abundance of natural light streaming through oversized windows. The open living room impresses with two-story coffered ceiling, large ceiling fan, automatic shades on upper windows, and a custom built-in entertainment center with fireplace. Triple-retracting sliding doors create seamless indoor/outdoor living, opening to an extended paver patio. A custom built-in is located in the large dining room, perfect to serve as a buffet or bar. The chef’s kitchen is truly a showstopper, boasting miles of quartz countertops, extensive white cabinetry, a 8-burner gas range with stainless hood, commercial-grade refrigerator and freezer, and a custom walk-in pantry complete with cabinetry, countertop, microwave drawer, and shelving for exceptional storage. A sunlit dinette just off the kitchen offers peaceful lake views, while a nearby private office with door provides the perfect work-from-home space or homework nook. A downstairs bedroom with private ensuite bath—featuring a Murphy bed—offers flexibility for guests or multigenerational living. The foyer and downstairs half bath showcase high-end tile, with the half bath also featuring a new wood vanity. Upstairs, a spacious loft/bonus area is surrounded by all additional bedrooms, all of which include walk-in closets. The luxurious lake-view primary suite features a custom built-in and spa-inspired bath with double-sink vanity, large shower, garden tub, and an oversized walk-in closet. Secondary bathrooms are finished with quartz countertops, white cabinetry, neutral tile, and modern fixtures. The upstairs laundry room is fully equipped with cabinetry, folding counter, utility sink, and washer/dryer. Additional highlights include abundant storage throughout, a 3-car tandem garage with extensive ceiling-mounted storage, and an outdoor living space designed for entertaining—complete with a beautiful outdoor kitchen, extended paver patio, and a panoramic screen enclosure that maximizes unobstructed lake views. Enjoy breathtaking nighttime views of Epcot fireworks right from your own backyard! This home perfectly blends luxury, comfort, and an unbeatable location—offering a rare opportunity to live lakefront in one of the area’s most desirable communities. 4 Beds ⋅ 4 Baths ⋅ Ruby Lake SubDv. ⋅ 32836 Zip Code Located in the highly sought-after gated community of Ruby Lake, this exceptional lakefront residence offers resort-style living with access to a community pool, tennis courts, and fitness center—all set around the stunning waters of Lake Ruby. This 4-bedroom, 3.5-bath home has been thoughtfully updated and meticulously maintained, featuring fresh interior and exterior paint, new luxury laminate flooring throughout, and an abundance of natural light streaming through oversized windows. The open living room impresses with two-story coffered ceiling, large ceiling fan, automatic shades on upper windows, and a custom built-in entertainment center with fireplace. Triple-retracting sliding doors create seamless indoor/outdoor living, opening to an extended paver patio. A custom built-in is located in the large dining room, perfect to serve as a buffet or bar. The chef’s kitchen is truly a showstopper, boasting miles of quartz countertops, extensive white cabinetry, a 8-burner gas range with stainless hood, commercial-grade refrigerator and freezer, and a custom walk-in pantry complete with cabinetry, countertop, microwave drawer, and shelving for exceptional storage. A sunlit dinette just off the kitchen offers peaceful lake views, while a nearby private office with door provides the perfect work-from-home space or homework nook. A downstairs bedroom with private ensuite bath—featuring a Murphy bed—offers flexibility for guests or multigenerational living. The foyer and downstairs half bath showcase high-end tile, with the half bath also featuring a new wood vanity. Upstairs, a spacious loft/bonus area is surrounded by all additional bedrooms, all of which include walk-in closets. The luxurious lake-view primary suite features a custom built-in and spa-inspired bath with double-sink vanity, large shower, garden tub, and an oversized walk-in closet. Secondary bathrooms are finished with quartz countertops, white cabinetry, neutral tile, and modern fixtures. The upstairs laundry room is fully equipped with cabinetry, folding counter, utility sink, and washer/dryer. Additional highlights include abundant storage throughout, a 3-car tandem garage with extensive ceiling-mounted storage, and an outdoor living space designed for entertaining—complete with a beautiful outdoor kitchen, extended paver patio, and a panoramic screen enclosure that maximizes unobstructed lake views. Enjoy breathtaking nighttime views of Epcot fireworks right from your own backyard! This home perfectly blends luxury, comfort, and an unbeatable location—offering a rare opportunity to live lakefront in one of the area’s most desirable communities. 10824 Lemon Lake Boulevard, Orlando
$1,170,000 Located within the gated community of Royal Cypress Preserve, this five-bedroom, 4.5-bath residence offers over 4,300 square feet of well-executed living space, ready for immediate occupancy. The Gardenia model is designed for both flexibility and flow, with a primary suite on the first floor and additional bedrooms upstairs—creating separation without sacrificing connection. A two-story foyer and formal dining room with coffered ceilings set the tone, leading into an open-concept kitchen, breakfast area, and great room that anchor the home. Upstairs, a spacious loft framed by a soaring picture window brings in natural light and offers a versatile second living area—ideal for a media room, lounge, or workspace. The primary suite feels like a true retreat, featuring dual vanities, a soaking tub, and a walk-in shower, all designed with comfort and scale in mind. Out back, the covered lanai is fully equipped with a summer kitchen and power screens, extending your living space year-round. The screened enclosure opens to a private backyard lined with mature greenery, offering both space and privacy. Royal Cypress Preserve offers a gated setting with resort-style amenities, including a fitness center, pool, park, playground, and private boat ramp with water access for fishing and recreation. Positioned just minutes from Walt Disney World, shopping and dining at Lake Buena Vista, and world-class golf at Grand Cypress and Four Seasons, this location delivers convenience without compromising privacy. 5 Beds ⋅ 5 Baths ⋅ Royal Cypress Preserve-Ph 3 SubDv. ⋅ 32836 Zip Code Located within the gated community of Royal Cypress Preserve, this five-bedroom, 4.5-bath residence offers over 4,300 square feet of well-executed living space, ready for immediate occupancy. The Gardenia model is designed for both flexibility and flow, with a primary suite on the first floor and additional bedrooms upstairs—creating separation without sacrificing connection. A two-story foyer and formal dining room with coffered ceilings set the tone, leading into an open-concept kitchen, breakfast area, and great room that anchor the home. Upstairs, a spacious loft framed by a soaring picture window brings in natural light and offers a versatile second living area—ideal for a media room, lounge, or workspace. The primary suite feels like a true retreat, featuring dual vanities, a soaking tub, and a walk-in shower, all designed with comfort and scale in mind. Out back, the covered lanai is fully equipped with a summer kitchen and power screens, extending your living space year-round. The screened enclosure opens to a private backyard lined with mature greenery, offering both space and privacy. Royal Cypress Preserve offers a gated setting with resort-style amenities, including a fitness center, pool, park, playground, and private boat ramp with water access for fishing and recreation. Positioned just minutes from Walt Disney World, shopping and dining at Lake Buena Vista, and world-class golf at Grand Cypress and Four Seasons, this location delivers convenience without compromising privacy. 10378 Angel Oak Court, Orlando
$415,000 Luxury Lakefront Townhome with Iconic Disney Fireworks Views Set within Grandview Isles, an exclusive enclave of just 54 luxury townhomes, this lakefront residence offers a truly rare setting directly across from Disney. Positioned on the shores of a private 100-acre lake, the home enjoys spectacular nightly views of the Magic Kingdom fireworks, with the Grand Cypress Golf Course just beyond—an unmatched combination of scenery, privacy, and prestige rarely found in Central Florida. The thoughtfully designed three-bedroom, two-and-a-half-bath townhome features an open-concept first floor that seamlessly connects the kitchen, dining, and family room—ideal for both everyday living and elegant entertaining. The kitchen is appointed with granite countertops, a breakfast bar, 42-inch wood cabinetry, and under-cabinet lighting, while crown molding, window treatments throughout, and surround sound wiring elevate the interior finish. A separate laundry room adds convenience and functionality. The living area opens directly to a private patio overlooking the lake, creating a front-row seat for sunsets, tranquil water views, and Disney’s fireworks display each evening. Upstairs, the primary suite offers a walk-in closet and a spa-inspired en-suite bath with dual sinks, a soaking tub, and a separate shower. Two additional bedrooms provide flexibility for guests, a home office, or additional living space. Additional highlights include an attached one-car garage and access to this cul-de-sac, lakefront community, complete with docks for fishing, kayak launching, and waterfront enjoyment. Ideally located across from Disney and minutes from shopping, dining, theme parks, and downtown Orlando, this home delivers a distinctive blend of luxury living, iconic views, and exceptional location. A rare opportunity to own a lakefront townhome where luxury, location, and Disney magic converge. 3 Beds ⋅ 3 Baths ⋅ Grandview Isles SubDv. ⋅ 32836 Zip Code Luxury Lakefront Townhome with Iconic Disney Fireworks Views Set within Grandview Isles, an exclusive enclave of just 54 luxury townhomes, this lakefront residence offers a truly rare setting directly across from Disney. Positioned on the shores of a private 100-acre lake, the home enjoys spectacular nightly views of the Magic Kingdom fireworks, with the Grand Cypress Golf Course just beyond—an unmatched combination of scenery, privacy, and prestige rarely found in Central Florida. The thoughtfully designed three-bedroom, two-and-a-half-bath townhome features an open-concept first floor that seamlessly connects the kitchen, dining, and family room—ideal for both everyday living and elegant entertaining. The kitchen is appointed with granite countertops, a breakfast bar, 42-inch wood cabinetry, and under-cabinet lighting, while crown molding, window treatments throughout, and surround sound wiring elevate the interior finish. A separate laundry room adds convenience and functionality. The living area opens directly to a private patio overlooking the lake, creating a front-row seat for sunsets, tranquil water views, and Disney’s fireworks display each evening. Upstairs, the primary suite offers a walk-in closet and a spa-inspired en-suite bath with dual sinks, a soaking tub, and a separate shower. Two additional bedrooms provide flexibility for guests, a home office, or additional living space. Additional highlights include an attached one-car garage and access to this cul-de-sac, lakefront community, complete with docks for fishing, kayak launching, and waterfront enjoyment. Ideally located across from Disney and minutes from shopping, dining, theme parks, and downtown Orlando, this home delivers a distinctive blend of luxury living, iconic views, and exceptional location. A rare opportunity to own a lakefront townhome where luxury, location, and Disney magic converge. 10250 Fallsgrove Street, Orlando
$945,000 Welcome to this beautifully maintained 4-bedroom, 3-bathroom pool home located in the highly sought-after community of Dr. Phillips. Offering the perfect blend of comfort, flexibility, and Florida lifestyle living, this single-family residence is ideal for growing families, multigenerational living, or those who simply love to entertain. From the moment you arrive, you’ll notice the home’s inviting curb appeal, mature landscaping, and spacious driveway leading to a well-appointed entrance. Step inside to discover a thoughtfully designed floor plan filled with natural light, soaring ceilings, and generous living spaces. The main living area flows effortlessly into the dining space, creating an open and welcoming environment perfect for everyday living or hosting gatherings. The kitchen serves as the heart of the home, featuring ample cabinetry, expansive counter space, modern appliances, and a breakfast bar ideal for casual meals or morning coffee. It opens to the family room, allowing for seamless interaction while cooking and entertaining. Large sliding glass doors provide stunning views of the pool area and create a true indoor-outdoor living experience. The primary suite offers a private retreat with a spacious layout, walk-in closets, and an en-suite bathroom complete with dual vanities, a soaking tub, and a spacious walk-in shower. Three additional bedrooms provide flexibility for family members, guests, or a home office. A standout feature of this property is the attached in-law suite, complete with its own bedroom and full bathroom. This versatile area is ideal for multigenerational living, extended guests, or a private office. Step outside to your own backyard oasis. The screened-in pool and patio area provide the perfect setting for relaxing weekends, summer barbecues, or evening swims under the stars. The covered lanai offers shaded space for outdoor dining, while the fully fenced yard enhances privacy. Located in the heart of Dr. Phillips, this home is just minutes from Restaurant Row, top-rated schools, world-class shopping, theme parks, and major highways, offering both convenience and lifestyle appeal. This exceptional property combines space, functionality, and Florida charm—making it a rare opportunity you won’t want to miss. 4 Beds ⋅ 3 Baths ⋅ Venezia SubDv. ⋅ 32836 Zip Code Welcome to this beautifully maintained 4-bedroom, 3-bathroom pool home located in the highly sought-after community of Dr. Phillips. Offering the perfect blend of comfort, flexibility, and Florida lifestyle living, this single-family residence is ideal for growing families, multigenerational living, or those who simply love to entertain. From the moment you arrive, you’ll notice the home’s inviting curb appeal, mature landscaping, and spacious driveway leading to a well-appointed entrance. Step inside to discover a thoughtfully designed floor plan filled with natural light, soaring ceilings, and generous living spaces. The main living area flows effortlessly into the dining space, creating an open and welcoming environment perfect for everyday living or hosting gatherings. The kitchen serves as the heart of the home, featuring ample cabinetry, expansive counter space, modern appliances, and a breakfast bar ideal for casual meals or morning coffee. It opens to the family room, allowing for seamless interaction while cooking and entertaining. Large sliding glass doors provide stunning views of the pool area and create a true indoor-outdoor living experience. The primary suite offers a private retreat with a spacious layout, walk-in closets, and an en-suite bathroom complete with dual vanities, a soaking tub, and a spacious walk-in shower. Three additional bedrooms provide flexibility for family members, guests, or a home office. A standout feature of this property is the attached in-law suite, complete with its own bedroom and full bathroom. This versatile area is ideal for multigenerational living, extended guests, or a private office. Step outside to your own backyard oasis. The screened-in pool and patio area provide the perfect setting for relaxing weekends, summer barbecues, or evening swims under the stars. The covered lanai offers shaded space for outdoor dining, while the fully fenced yard enhances privacy. Located in the heart of Dr. Phillips, this home is just minutes from Restaurant Row, top-rated schools, world-class shopping, theme parks, and major highways, offering both convenience and lifestyle appeal. This exceptional property combines space, functionality, and Florida charm—making it a rare opportunity you won’t want to miss. 7414 Pointe Venezia Drive, Orlando
$610,000 **WINDERMERE AREA - ORLANDO ADDRESS - CLEAN & MOVE IN READY SINGLE FAMILY HOME** **LOCATION -- LOCATION** **TUCKED AWAY YET JUST MINUTES TO WALT DISNEY WORLD & AMENITIES** **FOUR BEDROOMS** **LARGE FULLY FENCED BACKYARD** **NO CARPET -- NEWER LUXURY VINYL THROUGHOUT - 2023** **BRAND NEW HVAC - 2025** **NIGHTLY DISNEY FIREWORKS VIEWS** Welcome to this clean & move-in ready single family home located in the highly coveted Mabel Bridge community. Live in the PERFECT LOCATION -- on the edge of Windermere and conveniently located to shopping & dining on Reams Road/535 and nearby downtown Windermere & Winter Garden Village -- just minutes from Walt Disney World, world-famous golf & other area attractions -- zoned for TOP schools including Castleview Elementary, Horizon West Middle & Windermere High School and moments from award-winning private school, Windermere Prep -- convenient to I-4 and HWY 429 access with easy direct connection to anywhere in Central Florida & beyond. Starting with great curb appeal and a welcoming front entry, this home features an extended paver driveway for ample parking space. NO CARPET -- newer (2023) luxury vinyl flooring throughout the entire home including the staircase & all bedrooms. Freshly painted neutral interior (2023). Brand new HVAC (2025). The inside of the home features a fantastic & FLEXIBLE open floor plan with front flex space -- currently used as a dining room but easily converted or enclosed. Enjoy this open kitchen with lots of cabinetry and counter space including a large center island, light-filled dinette area and newer stainless steel appliances -- ALL APPLIANCES STAY including washer & dryer. Lots of storage space throughout. FOUR bedrooms on a split plan -- the primary suite includes a large walk-in closet and bathroom with double vanity, soaking tub & shower. Additional office, workout or flex space at top of stairway. NIGHTLY DISNEY FIREWORKS VIEWS. LIVE the Florida lifestyle outdoors in the covered patio lanai and large fully fenced large private backyard -- plenty of space to build your dream. LOW HOA -- quarterly fee includes access to a fantastic community pool & clubhouse area, large park & newer playgrounds, walking trails, soccer field and artificial turf putting & chipping greens. WELCOME HOME! 4 Beds ⋅ 3 Baths ⋅ Mabel Bridge SubDv. ⋅ 32836 Zip Code **WINDERMERE AREA - ORLANDO ADDRESS - CLEAN & MOVE IN READY SINGLE FAMILY HOME** **LOCATION -- LOCATION** **TUCKED AWAY YET JUST MINUTES TO WALT DISNEY WORLD & AMENITIES** **FOUR BEDROOMS** **LARGE FULLY FENCED BACKYARD** **NO CARPET -- NEWER LUXURY VINYL THROUGHOUT - 2023** **BRAND NEW HVAC - 2025** **NIGHTLY DISNEY FIREWORKS VIEWS** Welcome to this clean & move-in ready single family home located in the highly coveted Mabel Bridge community. Live in the PERFECT LOCATION -- on the edge of Windermere and conveniently located to shopping & dining on Reams Road/535 and nearby downtown Windermere & Winter Garden Village -- just minutes from Walt Disney World, world-famous golf & other area attractions -- zoned for TOP schools including Castleview Elementary, Horizon West Middle & Windermere High School and moments from award-winning private school, Windermere Prep -- convenient to I-4 and HWY 429 access with easy direct connection to anywhere in Central Florida & beyond. Starting with great curb appeal and a welcoming front entry, this home features an extended paver driveway for ample parking space. NO CARPET -- newer (2023) luxury vinyl flooring throughout the entire home including the staircase & all bedrooms. Freshly painted neutral interior (2023). Brand new HVAC (2025). The inside of the home features a fantastic & FLEXIBLE open floor plan with front flex space -- currently used as a dining room but easily converted or enclosed. Enjoy this open kitchen with lots of cabinetry and counter space including a large center island, light-filled dinette area and newer stainless steel appliances -- ALL APPLIANCES STAY including washer & dryer. Lots of storage space throughout. FOUR bedrooms on a split plan -- the primary suite includes a large walk-in closet and bathroom with double vanity, soaking tub & shower. Additional office, workout or flex space at top of stairway. NIGHTLY DISNEY FIREWORKS VIEWS. LIVE the Florida lifestyle outdoors in the covered patio lanai and large fully fenced large private backyard -- plenty of space to build your dream. LOW HOA -- quarterly fee includes access to a fantastic community pool & clubhouse area, large park & newer playgrounds, walking trails, soccer field and artificial turf putting & chipping greens. WELCOME HOME! 11943 Verrazano Drive, Orlando
$9,250,000 Ideally situated on an oversized lot in the Marceline neighborhood of Golden Oak at Walt Disney World® Resort, the timeless Mediterranean features of Villa Lucca blend harmoniously with the surrounding natural landscape. Upon entry, the eye is drawn through the spacious entry foyer to the sparkling pool and tranquil woodlands beyond. The great room opens to a sumptuous outdoor living area, creating a resort-inspired retreat perfect for effortless entertaining. Thoughtfully designed for comfort and flexibility, the home features two bedrooms on the first floor, including a serene owner’s suite with private pool access, and four additional bedrooms upstairs. Laundry rooms on both levels add everyday ease. Upstairs, a Star Wars–themed theater delivers cinematic fun. The home theater is complete with a built-in bar area, creating a seamless entertainment space for movie nights or game days. Throughout the home, subtle Disney-inspired touches add moments of magic and whimsy, elevating this alluring residence into a truly memorable retreat. Golden Oak at Walt Disney World® Resort is a residential resort community where families can live in the embrace of luxury, privacy and the magic of Disney. This gated community features distinctive neighborhoods of magnificent homes, expansive natural preserves and inviting amenities—including access to Golden Oak’s private clubhouse, Summerhouse, with superb food offerings served in a casually elegant dining room, courtyards, pool area, fitness facilities, and family room. In addition, residents have access to Club Life, Your Special Connection to the Magic, including access to the Golden Oak Member Services team, park transportation, signature club events, theme park experiences, Extra Magic Hours and much, much, more. Also at Golden Oak is Four Seasons Resort Orlando at Walt Disney World Resort, which hosts an 18-hole Tranquilo golf course, full-service spa, meeting facilities, and superlative restaurants. 6 Beds ⋅ 8 Baths ⋅ Golden Oak Ph 2b & 2c SubDv. ⋅ 32836 Zip Code Ideally situated on an oversized lot in the Marceline neighborhood of Golden Oak at Walt Disney World® Resort, the timeless Mediterranean features of Villa Lucca blend harmoniously with the surrounding natural landscape. Upon entry, the eye is drawn through the spacious entry foyer to the sparkling pool and tranquil woodlands beyond. The great room opens to a sumptuous outdoor living area, creating a resort-inspired retreat perfect for effortless entertaining. Thoughtfully designed for comfort and flexibility, the home features two bedrooms on the first floor, including a serene owner’s suite with private pool access, and four additional bedrooms upstairs. Laundry rooms on both levels add everyday ease. Upstairs, a Star Wars–themed theater delivers cinematic fun. The home theater is complete with a built-in bar area, creating a seamless entertainment space for movie nights or game days. Throughout the home, subtle Disney-inspired touches add moments of magic and whimsy, elevating this alluring residence into a truly memorable retreat. Golden Oak at Walt Disney World® Resort is a residential resort community where families can live in the embrace of luxury, privacy and the magic of Disney. This gated community features distinctive neighborhoods of magnificent homes, expansive natural preserves and inviting amenities—including access to Golden Oak’s private clubhouse, Summerhouse, with superb food offerings served in a casually elegant dining room, courtyards, pool area, fitness facilities, and family room. In addition, residents have access to Club Life, Your Special Connection to the Magic, including access to the Golden Oak Member Services team, park transportation, signature club events, theme park experiences, Extra Magic Hours and much, much, more. Also at Golden Oak is Four Seasons Resort Orlando at Walt Disney World Resort, which hosts an 18-hole Tranquilo golf course, full-service spa, meeting facilities, and superlative restaurants. 10173 Mattraw Place, Golden Oak
$1,410,300 Sold Data entry 5 Beds ⋅ 5 Baths ⋅ Parkview Reserve Ph 2 SubDv. ⋅ 32836 Zip Code Sold Data entry 8369 Park Cliff Way, Orlando
$950,000 One or more photo(s) has been virtually staged. Elegant Custom Reiche Silliman Mediterranean Pool Home with Stunning Water Views in Desirable Dr. Phillips. This stylish 4-bedroom, 3.5-bath luxury pool home offers a private and serene lifestyle, ideally located in the highly sought-after Dr. Phillips area—close to premier restaurants, shopping, and just 20 minutes from the airport. Built on one spacious level by Reiche Silliman, this immaculate Mediterranean-style residence showcases exceptional craftsmanship and attention to detail—from the brick-pavered courtyard with a charming fountain to the custom slate stacked-stone entertainment center in the family room. The front entrance is secured with a beautiful custom wrought iron gate, equipped with a security system and a video control RFID access system—providing convenience and peace of mind without the need to secure all individual doors. Upon entering, you’ll be immediately impressed by the open floor plan, high-end finishes, and breathtaking views of the pool, sparkling pond, and fountain. The gourmet kitchen is a true showpiece, featuring glazed driftwood cabinetry with glass fronts, rich granite countertops, a large chocolate-brown center island, stainless steel appliances, under-cabinet lighting, and a convection microwave. The kitchen opens seamlessly to both the family and living rooms, creating a perfect setting for entertaining. Relax and unwind in the spacious master suite, complete with a comfortable sitting area overlooking the water, two walk-in closets, and direct access to the lanai and pool. The master bath is beautifully appointed with travertine flooring, merlot-toned cabinetry with coffee glazing, double sinks, and an oversized shower, offering a spa-like retreat. One of the Home’s Most Impressive Features is the PRIVATE GUEST SUITE/IN-LAW Quarters Thoughtfully designed for comfort and versatility, this self-contained suite includes its own bedroom, full bathroom, and den/parlor—perfect as a second master, private studio, or in-law apartment. With its own entrance via the courtyard and an optional connecting door to the master wing, it offers both privacy and flexibility, making it a rare and desirable feature. Additional highlights include a large recreation room with flexible uses—perfect for a game room, playroom, home gym, or office—and a front flex room that can easily function as a formal dining room, library, or music room, depending on your needs. This home features a split-bedroom plan, with two additional bedrooms and 1.5 baths on a separate wing, ensuring comfort and privacy for family and guests. Recent upgrades add even more value and peace of mind, including a water softener system, brand-new garage doors, a freshly repainted garage with durable epoxy flooring, a new water heater, air conditioner installed in 2024, and smart carbon monoxide and smoke detectors throughout the home. Nestled in a peaceful enclave, this exceptional property blends elegance, security, privacy, and modern convenience—all in one of Orlando’s most desirable locations. Truly a must-see! **One or more photo(s) has been virtually staged** 4 Beds ⋅ 4 Baths ⋅ Venezia SubDv. ⋅ 32836 Zip Code One or more photo(s) has been virtually staged. Elegant Custom Reiche Silliman Mediterranean Pool Home with Stunning Water Views in Desirable Dr. Phillips. This stylish 4-bedroom, 3.5-bath luxury pool home offers a private and serene lifestyle, ideally located in the highly sought-after Dr. Phillips area—close to premier restaurants, shopping, and just 20 minutes from the airport. Built on one spacious level by Reiche Silliman, this immaculate Mediterranean-style residence showcases exceptional craftsmanship and attention to detail—from the brick-pavered courtyard with a charming fountain to the custom slate stacked-stone entertainment center in the family room. The front entrance is secured with a beautiful custom wrought iron gate, equipped with a security system and a video control RFID access system—providing convenience and peace of mind without the need to secure all individual doors. Upon entering, you’ll be immediately impressed by the open floor plan, high-end finishes, and breathtaking views of the pool, sparkling pond, and fountain. The gourmet kitchen is a true showpiece, featuring glazed driftwood cabinetry with glass fronts, rich granite countertops, a large chocolate-brown center island, stainless steel appliances, under-cabinet lighting, and a convection microwave. The kitchen opens seamlessly to both the family and living rooms, creating a perfect setting for entertaining. Relax and unwind in the spacious master suite, complete with a comfortable sitting area overlooking the water, two walk-in closets, and direct access to the lanai and pool. The master bath is beautifully appointed with travertine flooring, merlot-toned cabinetry with coffee glazing, double sinks, and an oversized shower, offering a spa-like retreat. One of the Home’s Most Impressive Features is the PRIVATE GUEST SUITE/IN-LAW Quarters Thoughtfully designed for comfort and versatility, this self-contained suite includes its own bedroom, full bathroom, and den/parlor—perfect as a second master, private studio, or in-law apartment. With its own entrance via the courtyard and an optional connecting door to the master wing, it offers both privacy and flexibility, making it a rare and desirable feature. Additional highlights include a large recreation room with flexible uses—perfect for a game room, playroom, home gym, or office—and a front flex room that can easily function as a formal dining room, library, or music room, depending on your needs. This home features a split-bedroom plan, with two additional bedrooms and 1.5 baths on a separate wing, ensuring comfort and privacy for family and guests. Recent upgrades add even more value and peace of mind, including a water softener system, brand-new garage doors, a freshly repainted garage with durable epoxy flooring, a new water heater, air conditioner installed in 2024, and smart carbon monoxide and smoke detectors throughout the home. Nestled in a peaceful enclave, this exceptional property blends elegance, security, privacy, and modern convenience—all in one of Orlando’s most desirable locations. Truly a must-see! **One or more photo(s) has been virtually staged** 7415 Pointe Venezia Drive, Orlando
$7,250,000 Golden Oak at Walt Disney World® Resort is a residential resort community where families can live in the embrace of luxury, privacy and the magic of Disney. This gated community features distinctive neighborhoods of magnificent homes, expansive natural preserves and inviting amenities—including access to Golden Oak’s private clubhouse, Summerhouse, with superb food offerings served in a casually elegant dining room, courtyards, pool area, fitness facilities, and family room. In addition, residents have access to Club Life, Your Special Connection to the Magic, including access to the Golden Oak Member Services team, park transportation, signature club events, theme park experiences, Extra Magic Hours and much, much, more. Also at Golden Oak is Four Seasons Resort Orlando at Walt Disney World Resort, which hosts an 18-hole Tranquilo golf course, full-service spa, meeting facilities, and superlative restaurants. 5 Beds ⋅ 7 Baths ⋅ Golden Oak SubDv. ⋅ 32836 Zip Code Golden Oak at Walt Disney World® Resort is a residential resort community where families can live in the embrace of luxury, privacy and the magic of Disney. This gated community features distinctive neighborhoods of magnificent homes, expansive natural preserves and inviting amenities—including access to Golden Oak’s private clubhouse, Summerhouse, with superb food offerings served in a casually elegant dining room, courtyards, pool area, fitness facilities, and family room. In addition, residents have access to Club Life, Your Special Connection to the Magic, including access to the Golden Oak Member Services team, park transportation, signature club events, theme park experiences, Extra Magic Hours and much, much, more. Also at Golden Oak is Four Seasons Resort Orlando at Walt Disney World Resort, which hosts an 18-hole Tranquilo golf course, full-service spa, meeting facilities, and superlative restaurants. 10227 Morey Court, Golden Oak
$539,000 Location, Location, Location! Nestled on a quiet cul-de-sac in the desirable Granada Villas community, this updated Dr. Phillips home is move-in ready. Inside, you will find modern finishes throughout, including luxury vinyl flooring and ceramic tile with no carpet. The beautifully updated kitchen features granite countertops, sleek cabinetry, and stainless steel appliances, while bathrooms have been stylishly renovated. The primary suite includes a walk-in tiled shower and double vanity, and the second bedroom includes a walk-in closet with easy access to the shared bath. Natural light fills the home through sliding glass doors that connect multiple rooms to a screened patio. Step outside to a private oasis featuring an inviting space with an outdoor kitchen, a large island, TV areas, and a pizza oven; perfect for everyday living and gathering. The community has access to Little Sand Lake, a boat ramp, tennis courts, and park areas, all close to shopping, dining, and attractions. Bring your kayak or boat and embrace the Florida lifestyle. Conveniently located near Restaurant Row, Whole Foods, Trader Joe's, Sprouts, Publix, HomeGoods, world-class golf, Disney Universal International Drive, and with easy access to Orlando International Airport. Experience the best of Florida living in a quiet, highly sought-after neighborhood while remaining just minutes from all the excitement of Orlando. Don't wait, homes like this in Dr Phillips move fast. Make this dream Florida lifestyle yours today! 3 Beds ⋅ 2 Baths ⋅ Granada Villas Ph 04 SubDv. ⋅ 32836 Zip Code Location, Location, Location! Nestled on a quiet cul-de-sac in the desirable Granada Villas community, this updated Dr. Phillips home is move-in ready. Inside, you will find modern finishes throughout, including luxury vinyl flooring and ceramic tile with no carpet. The beautifully updated kitchen features granite countertops, sleek cabinetry, and stainless steel appliances, while bathrooms have been stylishly renovated. The primary suite includes a walk-in tiled shower and double vanity, and the second bedroom includes a walk-in closet with easy access to the shared bath. Natural light fills the home through sliding glass doors that connect multiple rooms to a screened patio. Step outside to a private oasis featuring an inviting space with an outdoor kitchen, a large island, TV areas, and a pizza oven; perfect for everyday living and gathering. The community has access to Little Sand Lake, a boat ramp, tennis courts, and park areas, all close to shopping, dining, and attractions. Bring your kayak or boat and embrace the Florida lifestyle. Conveniently located near Restaurant Row, Whole Foods, Trader Joe's, Sprouts, Publix, HomeGoods, world-class golf, Disney Universal International Drive, and with easy access to Orlando International Airport. Experience the best of Florida living in a quiet, highly sought-after neighborhood while remaining just minutes from all the excitement of Orlando. Don't wait, homes like this in Dr Phillips move fast. Make this dream Florida lifestyle yours today! 8218 Borgia Court, Orlando
$925,000 Luxury living in Dr. Phillips with pond views, a heated saltwater pool, outdoor kitchen, and fully furnished convenience in the desirable Phillips Landing gated community. This beautifully maintained home offers the perfect blend of comfort, privacy, and convenience in one of Orlando’s most sought-after residential areas. The spacious floor plan includes a versatile upper-floor loft, ideal for a media room, game room, additional guest sleeping area, or home office. The home is offered fully furnished, making it truly move-in ready. Step into your private backyard retreat and enjoy the best of Florida living. The outdoor space features a heated saltwater pool overlooking a peaceful pond view, creating a serene setting for relaxation or entertaining. The outdoor kitchen makes this backyard perfect for gatherings and year-round enjoyment. Additional features include a water filtration system, enhancing everyday comfort and water quality. The property also benefits from NO CDD fees, helping reduce long-term ownership costs. Prime location with convenient access to major roadways, shopping, and Orlando’s top destinations: • Approximately 4 miles to major shopping centers and everyday conveniences • About 6 miles to Universal Studios and International Drive • Approximately 10 miles to Walt Disney World • About 15 miles to Orlando International Airport this home offers an exceptional opportunity to enjoy the Florida lifestyle in one of Orlando’s premier communities. Call today and schedule you private showing. 4 Beds ⋅ 3 Baths ⋅ Heritage Bay Ph 02 SubDv. ⋅ 32836 Zip Code Luxury living in Dr. Phillips with pond views, a heated saltwater pool, outdoor kitchen, and fully furnished convenience in the desirable Phillips Landing gated community. This beautifully maintained home offers the perfect blend of comfort, privacy, and convenience in one of Orlando’s most sought-after residential areas. The spacious floor plan includes a versatile upper-floor loft, ideal for a media room, game room, additional guest sleeping area, or home office. The home is offered fully furnished, making it truly move-in ready. Step into your private backyard retreat and enjoy the best of Florida living. The outdoor space features a heated saltwater pool overlooking a peaceful pond view, creating a serene setting for relaxation or entertaining. The outdoor kitchen makes this backyard perfect for gatherings and year-round enjoyment. Additional features include a water filtration system, enhancing everyday comfort and water quality. The property also benefits from NO CDD fees, helping reduce long-term ownership costs. Prime location with convenient access to major roadways, shopping, and Orlando’s top destinations: • Approximately 4 miles to major shopping centers and everyday conveniences • About 6 miles to Universal Studios and International Drive • Approximately 10 miles to Walt Disney World • About 15 miles to Orlando International Airport this home offers an exceptional opportunity to enjoy the Florida lifestyle in one of Orlando’s premier communities. Call today and schedule you private showing. 9107 Phillips Grove Terrace, Orlando
$2,550,000 One or more photo(s) has been virtually staged. Welcome to this exceptional 3-story lakefront estate, offering 6,244 sq. ft. of refined living space on a navigable lake with direct lake access. Recently completed top-to-bottom full renovation (June/24), over $650,000 in renovations, blends modern elegance, high-end finishes, and unparalleled functionality. Property Highlights: Fully renovated inside and out – including bathrooms, garage, and all major features, Freshly painted & sealed interior and exterior, including roof, Energy-efficient solar panels reducing power bills by up to 60. Custom cabinetry throughout, with floor-to-ceiling kitchen cabinets. High-end KitchenAid appliances. New paver driveway. New AC Unit. Outdoor Living & Entertainment: Direct access to the lake with expansive water views. Travertine decking and low-maintenance turf. Complete outdoor kitchen featuring: Built-in grill, Outdoor refrigerator, Ice maker, Generous counter space for gatherings, New Pool Heater. The pool was completely renovated 1 year ago, including a new finish and glass tile throughout the spa. Enjoy SeaWorld’s nightly fireworks right from your backyard. Indoor Entertainment Custom-built bar with full cabinetry. Dry wine cellar with 30+ bottle capacity. Separate refrigerators for beer,and wine. Community Amenities (HOA) Access to tennis courts. Fully equipped fitness center. Gated and Guarded community for privacy and security. Additional Features Multiple designer wallpaper finishes throughout. Hurricane-impact windows for safety and peace of mind. Negotiable modern furniture (less than 1 year old) You will also have the option to have the house partially furnished This home is truly turnkey—every detail thoughtfully designed for luxury, convenience, and comfort, with unmatched entertainment both indoors and outdoors. 5 Beds ⋅ 6 Baths ⋅ Vizcaya Ph 01 45/29 SubDv. ⋅ 32836 Zip Code One or more photo(s) has been virtually staged. Welcome to this exceptional 3-story lakefront estate, offering 6,244 sq. ft. of refined living space on a navigable lake with direct lake access. Recently completed top-to-bottom full renovation (June/24), over $650,000 in renovations, blends modern elegance, high-end finishes, and unparalleled functionality. Property Highlights: Fully renovated inside and out – including bathrooms, garage, and all major features, Freshly painted & sealed interior and exterior, including roof, Energy-efficient solar panels reducing power bills by up to 60. Custom cabinetry throughout, with floor-to-ceiling kitchen cabinets. High-end KitchenAid appliances. New paver driveway. New AC Unit. Outdoor Living & Entertainment: Direct access to the lake with expansive water views. Travertine decking and low-maintenance turf. Complete outdoor kitchen featuring: Built-in grill, Outdoor refrigerator, Ice maker, Generous counter space for gatherings, New Pool Heater. The pool was completely renovated 1 year ago, including a new finish and glass tile throughout the spa. Enjoy SeaWorld’s nightly fireworks right from your backyard. Indoor Entertainment Custom-built bar with full cabinetry. Dry wine cellar with 30+ bottle capacity. Separate refrigerators for beer,and wine. Community Amenities (HOA) Access to tennis courts. Fully equipped fitness center. Gated and Guarded community for privacy and security. Additional Features Multiple designer wallpaper finishes throughout. Hurricane-impact windows for safety and peace of mind. Negotiable modern furniture (less than 1 year old) You will also have the option to have the house partially furnished This home is truly turnkey—every detail thoughtfully designed for luxury, convenience, and comfort, with unmatched entertainment both indoors and outdoors. 8118 Firenze Boulevard, Orlando
$310,000 Fixer - 4-bedroom/ 2-bath house, with oversized lot. 4 Beds ⋅ 2 Baths ⋅ Bay Lakes At Granada Sec 06 SubDv. ⋅ 32836 Zip Code Fixer - 4-bedroom/ 2-bath house, with oversized lot. 8701 Granada Boulevard, Orlando
$335,000 Live close to the magic with this beautifully designed 3-bedroom, 2.5-bath townhome! Offering the perfect blend of convenience, functionality, and inviting living spaces, this home is just 15 minutes from Walt Disney World and puts you in the center of the best that Central Florida has to provide. A covered front patio creates a warm welcome, leading into a thoughtfully designed interior that makes both everyday living and entertaining feel effortless. As you enter, the foyer opens to a formal dining room accented with chair railing details, while a conveniently located half bath sits just across the hall, making it ideal for hosting guests. The dining space flows seamlessly into the kitchen, where modern appliances, ample counter space, a spacious breakfast bar, and abundant storage make preparing meals easy and enjoyable. Overlooking the living room, the kitchen keeps you connected to everything happening at home, no matter the task at hand. The living room is bright and inviting, featuring multiple windows that fill the space with natural light and a built-in desk area, perfect for working from home, studying, or staying organized. Upstairs, all bedrooms are privately tucked away, creating a quiet retreat from the main living areas. The primary suite offers a spacious walk-in closet and a well-appointed en suite bathroom complete with dual sinks and a tub/shower combo, making it the ideal space for both busy mornings and relaxing evenings. Additional bedrooms provide plenty of space, storage, and natural light to comfortably accommodate family or guests, ensuring everyone feels right at home. Step outside to your own private courtyard oasis, nestled between the main home and the detached garage. Whether you’re enjoying your morning coffee, tending to plants, or unwinding under the stars, this outdoor space offers a peaceful escape right at home. Community amenities include a pool and playground, adding even more to enjoy just steps away. Ideally located near shopping, dining, and great schools, with quick access to major highways, this home places you close to everything you could need. You’re also just minutes from Tibet-Butler Nature Preserve and nearby lakes, making it easy to enjoy Florida’s natural beauty, while still being only 30 minutes from Universal Studios and Orlando International Airport. Don't miss out on this amazing home, schedule your private showing TODAY!! 3 Beds ⋅ 3 Baths ⋅ Newbury Park SubDv. ⋅ 32836 Zip Code Live close to the magic with this beautifully designed 3-bedroom, 2.5-bath townhome! Offering the perfect blend of convenience, functionality, and inviting living spaces, this home is just 15 minutes from Walt Disney World and puts you in the center of the best that Central Florida has to provide. A covered front patio creates a warm welcome, leading into a thoughtfully designed interior that makes both everyday living and entertaining feel effortless. As you enter, the foyer opens to a formal dining room accented with chair railing details, while a conveniently located half bath sits just across the hall, making it ideal for hosting guests. The dining space flows seamlessly into the kitchen, where modern appliances, ample counter space, a spacious breakfast bar, and abundant storage make preparing meals easy and enjoyable. Overlooking the living room, the kitchen keeps you connected to everything happening at home, no matter the task at hand. The living room is bright and inviting, featuring multiple windows that fill the space with natural light and a built-in desk area, perfect for working from home, studying, or staying organized. Upstairs, all bedrooms are privately tucked away, creating a quiet retreat from the main living areas. The primary suite offers a spacious walk-in closet and a well-appointed en suite bathroom complete with dual sinks and a tub/shower combo, making it the ideal space for both busy mornings and relaxing evenings. Additional bedrooms provide plenty of space, storage, and natural light to comfortably accommodate family or guests, ensuring everyone feels right at home. Step outside to your own private courtyard oasis, nestled between the main home and the detached garage. Whether you’re enjoying your morning coffee, tending to plants, or unwinding under the stars, this outdoor space offers a peaceful escape right at home. Community amenities include a pool and playground, adding even more to enjoy just steps away. Ideally located near shopping, dining, and great schools, with quick access to major highways, this home places you close to everything you could need. You’re also just minutes from Tibet-Butler Nature Preserve and nearby lakes, making it easy to enjoy Florida’s natural beauty, while still being only 30 minutes from Universal Studios and Orlando International Airport. Don't miss out on this amazing home, schedule your private showing TODAY!! 8567 Leeland Archer Boulevard, Orlando
$1,364,000 This beautifully designed 6-bedroom, 6.5-bath home sits on a premium corner lot directly across from the Parkside clubhouse and soccer field in the highly sought-after Doctor Phillips community. Priced to sell, this elegant home features an oversized 3-car garage and thoughtfully designed living spaces. The main level offers a formal dining room, spacious family room, breakfast nook, and a gourmet kitchen with a large island and bar seating, ideal for everyday living and entertaining. The first-floor owner’s suite includes a private sitting area, spa-style bath, and generous closet space, along with an additional bedroom and full bathroom perfect for guests. Upstairs features a second master suite, Jack-and-Jill bedrooms, an additional bedroom suite, loft with bar, game room, and a professional home theater, creating the perfect entertainment space. Enjoy outdoor living with a covered lanai, sparkling pool, and summer kitchen ideal for relaxing or hosting gatherings. Recent upgrades include tile flooring in the primary bedroom and closet and laminate wood flooring upstairs replacing carpet. Located minutes from Restaurant Row, top-rated Orange County schools, Disney Springs, O-Town West, Publix shopping, and I-4, this home offers both convenience and luxury in one of Orlando’s most desirable neighborhoods. Move-in ready and beautifully maintained. Sellers request all buyers submit their highest and best offers before 12:00 PM on 12/22/2026. 6 Beds ⋅ 7 Baths ⋅ Parkside Ph 1 SubDv. ⋅ 32836 Zip Code This beautifully designed 6-bedroom, 6.5-bath home sits on a premium corner lot directly across from the Parkside clubhouse and soccer field in the highly sought-after Doctor Phillips community. Priced to sell, this elegant home features an oversized 3-car garage and thoughtfully designed living spaces. The main level offers a formal dining room, spacious family room, breakfast nook, and a gourmet kitchen with a large island and bar seating, ideal for everyday living and entertaining. The first-floor owner’s suite includes a private sitting area, spa-style bath, and generous closet space, along with an additional bedroom and full bathroom perfect for guests. Upstairs features a second master suite, Jack-and-Jill bedrooms, an additional bedroom suite, loft with bar, game room, and a professional home theater, creating the perfect entertainment space. Enjoy outdoor living with a covered lanai, sparkling pool, and summer kitchen ideal for relaxing or hosting gatherings. Recent upgrades include tile flooring in the primary bedroom and closet and laminate wood flooring upstairs replacing carpet. Located minutes from Restaurant Row, top-rated Orange County schools, Disney Springs, O-Town West, Publix shopping, and I-4, this home offers both convenience and luxury in one of Orlando’s most desirable neighborhoods. Move-in ready and beautifully maintained. Sellers request all buyers submit their highest and best offers before 12:00 PM on 12/22/2026. 8591 Geddes Loop, Orlando
$795,000 One or more photo(s) has been virtually staged. Beautiful pool home in the highly desirable Dr. Phillips/Bay Hill area! This spacious 4BR/3BA split floor plan offers an open-concept design ideal for indoor and outdoor entertaining. Features include a living/dining combo, large family room, and a stunning kitchen with Smart LG ThinQ Refrigerator (makes Craft Ice & More), double SS ovens, microwave, dishwasher, granite countertops, 42” cabinetry, breakfast bar, and a breakfast nook with mitered windows overlooking the pool. The primary suite, entered through double doors, features a bay window, plantation shutters, ceiling fan, mounted TV, slider to the pool, luxurious bath, and a newly customized walk-in closet. Additional highlights include vaulted ceilings, all-tile flooring, ornate light fixtures, ceiling fans, plantation shutters, built-ins, surround sound, and all mounted Smart TVs convey. Smart Washer and dryer included. Garage offers storage/workshop space. Recent upgrades include freshly painted interior and exterior (Dec 2025), NEW tile roof (2025), HVAC (2023). Community amenities include tennis, basketball courts, walking path to elementary school. Low HOA Fees. Conveniently located near fine dining on restaurant row, shopping, attractions, and major roadways—an unbeatable Orlando location! 4 Beds ⋅ 3 Baths ⋅ Bristol Park SubDv. ⋅ 32836 Zip Code One or more photo(s) has been virtually staged. Beautiful pool home in the highly desirable Dr. Phillips/Bay Hill area! This spacious 4BR/3BA split floor plan offers an open-concept design ideal for indoor and outdoor entertaining. Features include a living/dining combo, large family room, and a stunning kitchen with Smart LG ThinQ Refrigerator (makes Craft Ice & More), double SS ovens, microwave, dishwasher, granite countertops, 42” cabinetry, breakfast bar, and a breakfast nook with mitered windows overlooking the pool. The primary suite, entered through double doors, features a bay window, plantation shutters, ceiling fan, mounted TV, slider to the pool, luxurious bath, and a newly customized walk-in closet. Additional highlights include vaulted ceilings, all-tile flooring, ornate light fixtures, ceiling fans, plantation shutters, built-ins, surround sound, and all mounted Smart TVs convey. Smart Washer and dryer included. Garage offers storage/workshop space. Recent upgrades include freshly painted interior and exterior (Dec 2025), NEW tile roof (2025), HVAC (2023). Community amenities include tennis, basketball courts, walking path to elementary school. Low HOA Fees. Conveniently located near fine dining on restaurant row, shopping, attractions, and major roadways—an unbeatable Orlando location! 9181 Wickham Way, Orlando
$1,465,000 MASSIVE PRICE DROP. This Large Waterfront pool home has only ever been used as a second home - occupation no more than a few weeks a year. The property benefits from one Bedroom on the first floor and a further 5 bedrooms upstairs ( one being currently used as a media room) on the second floor. The master suite is huge and includes an owners retreat / sitting room and large en suite bathroom with Shower, soaking tub and massive walk in closet on the second floor. The master also has a balcony overlooking the lake at the rear. Each of the bedrooms have generous size walk in closets. The property also has a huge Bonus room. The entire back yard is fenced and overlooks the large serene Lake at the rear - no boating allowed on Ruby lake ensures the nature is undisturbed. The 1st Floor has flex space that would make a great office, separate Dining room with space for a bar and open plan living area with large kitchen, a second office area off the breakfast nook and patio doors leading to the back yard with heated Salt water swimming pool and covered Lanai. The garage is a tandem garage giving the opportunity to store 3 cars or a boat in addition to driveway parking. Ruby lake is situated close to the up and coming retail location of Palm lake road with easy access to the premium outlets and i4 making a perfect location for easy access to the whole of Orlando. Lawn care, lakefront maintenance, bushes and weed care is included in the monthly HOA fee. 6 Beds ⋅ 7 Baths ⋅ Ruby Lake SubDv. ⋅ 32836 Zip Code MASSIVE PRICE DROP. This Large Waterfront pool home has only ever been used as a second home - occupation no more than a few weeks a year. The property benefits from one Bedroom on the first floor and a further 5 bedrooms upstairs ( one being currently used as a media room) on the second floor. The master suite is huge and includes an owners retreat / sitting room and large en suite bathroom with Shower, soaking tub and massive walk in closet on the second floor. The master also has a balcony overlooking the lake at the rear. Each of the bedrooms have generous size walk in closets. The property also has a huge Bonus room. The entire back yard is fenced and overlooks the large serene Lake at the rear - no boating allowed on Ruby lake ensures the nature is undisturbed. The 1st Floor has flex space that would make a great office, separate Dining room with space for a bar and open plan living area with large kitchen, a second office area off the breakfast nook and patio doors leading to the back yard with heated Salt water swimming pool and covered Lanai. The garage is a tandem garage giving the opportunity to store 3 cars or a boat in addition to driveway parking. Ruby lake is situated close to the up and coming retail location of Palm lake road with easy access to the premium outlets and i4 making a perfect location for easy access to the whole of Orlando. Lawn care, lakefront maintenance, bushes and weed care is included in the monthly HOA fee. 11256 Lemon Lake Boulevard, Orlando