Share this with your friends


407-734-1536
LT Realty Group
14014 Scarlet Aster Alley, Winter Garden, FL 34787
- $449,000
- 3
- BD
- 3
- BA
- 1,808
- SqFt






- List Price
- $449,000
- Status
- Active
- Days on Market
- 117
- Price Change
- ▼ $6,000 1788492324
- MLS#
- O6418814
- Property Style
- Townhouse
- Year Built
- 2024
- Bedrooms
- 3
- Bathrooms
- 3
- Living Area
- 1,808
- Lot Size
- 2,421
- Acres
- 0.06
- Total Acreage
- 0 to less than 1/4
- Building Name
- N/A
- Legal Subdivision Name
- Harvest/Ovation
- MLS Area Major
- Winter Garden/Oakland
Property Description
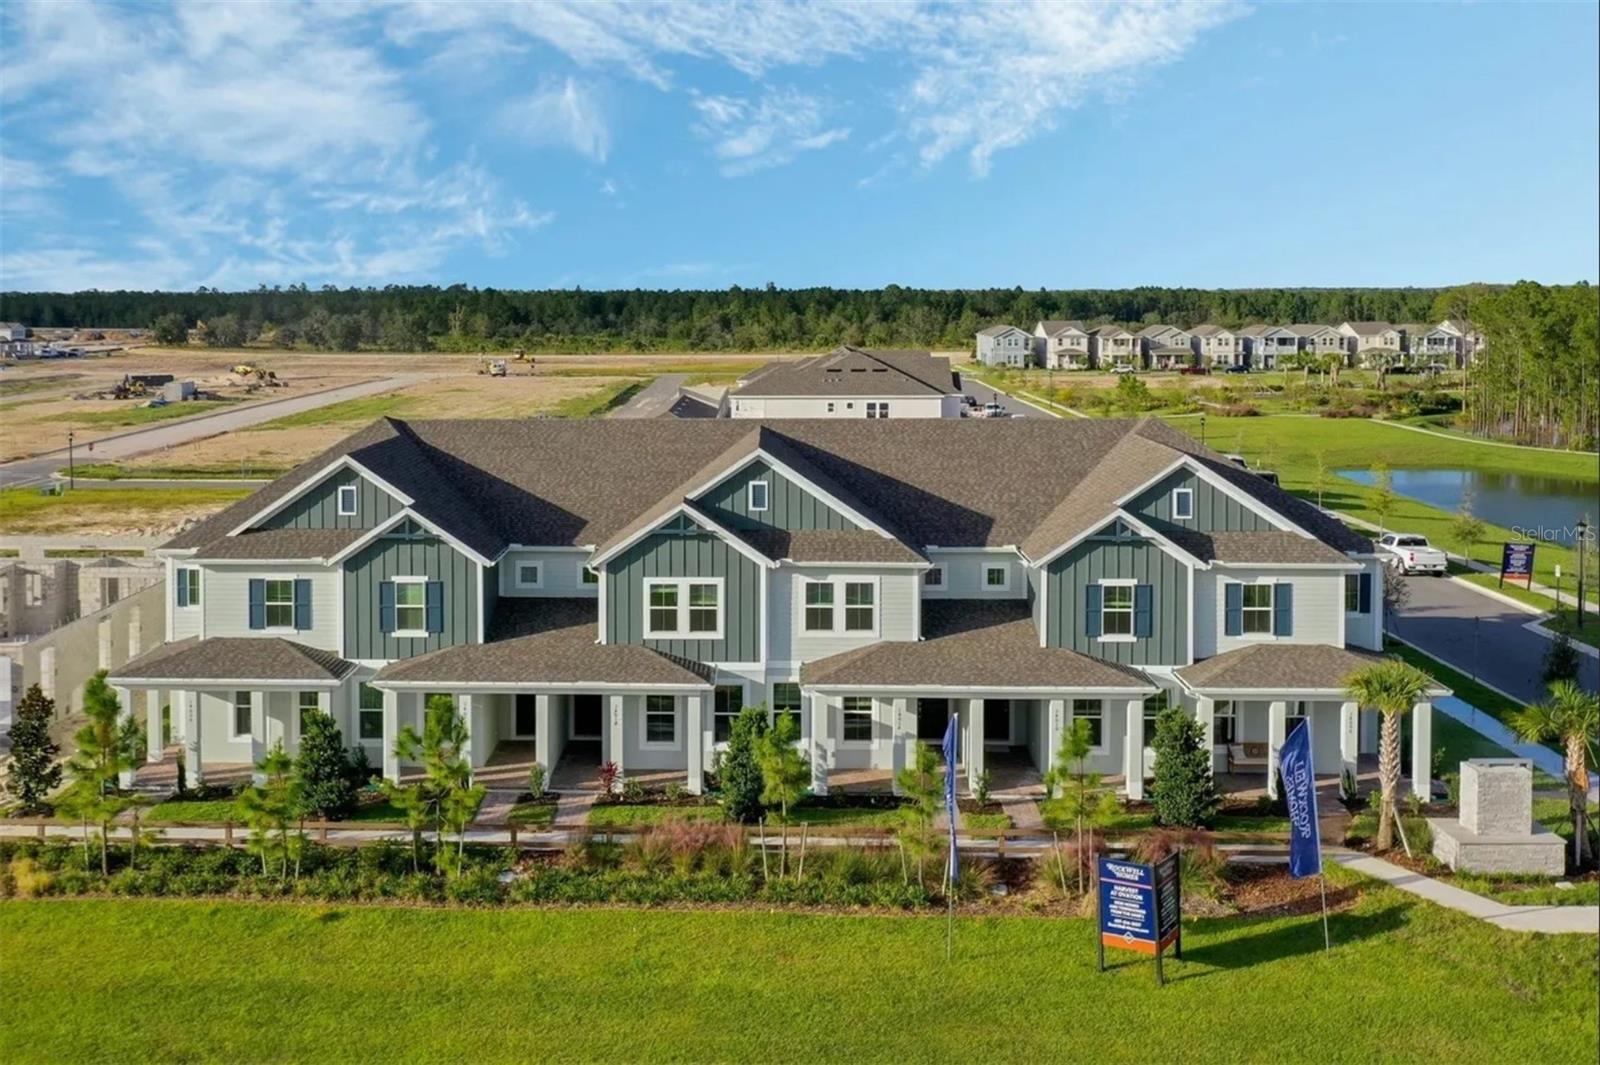
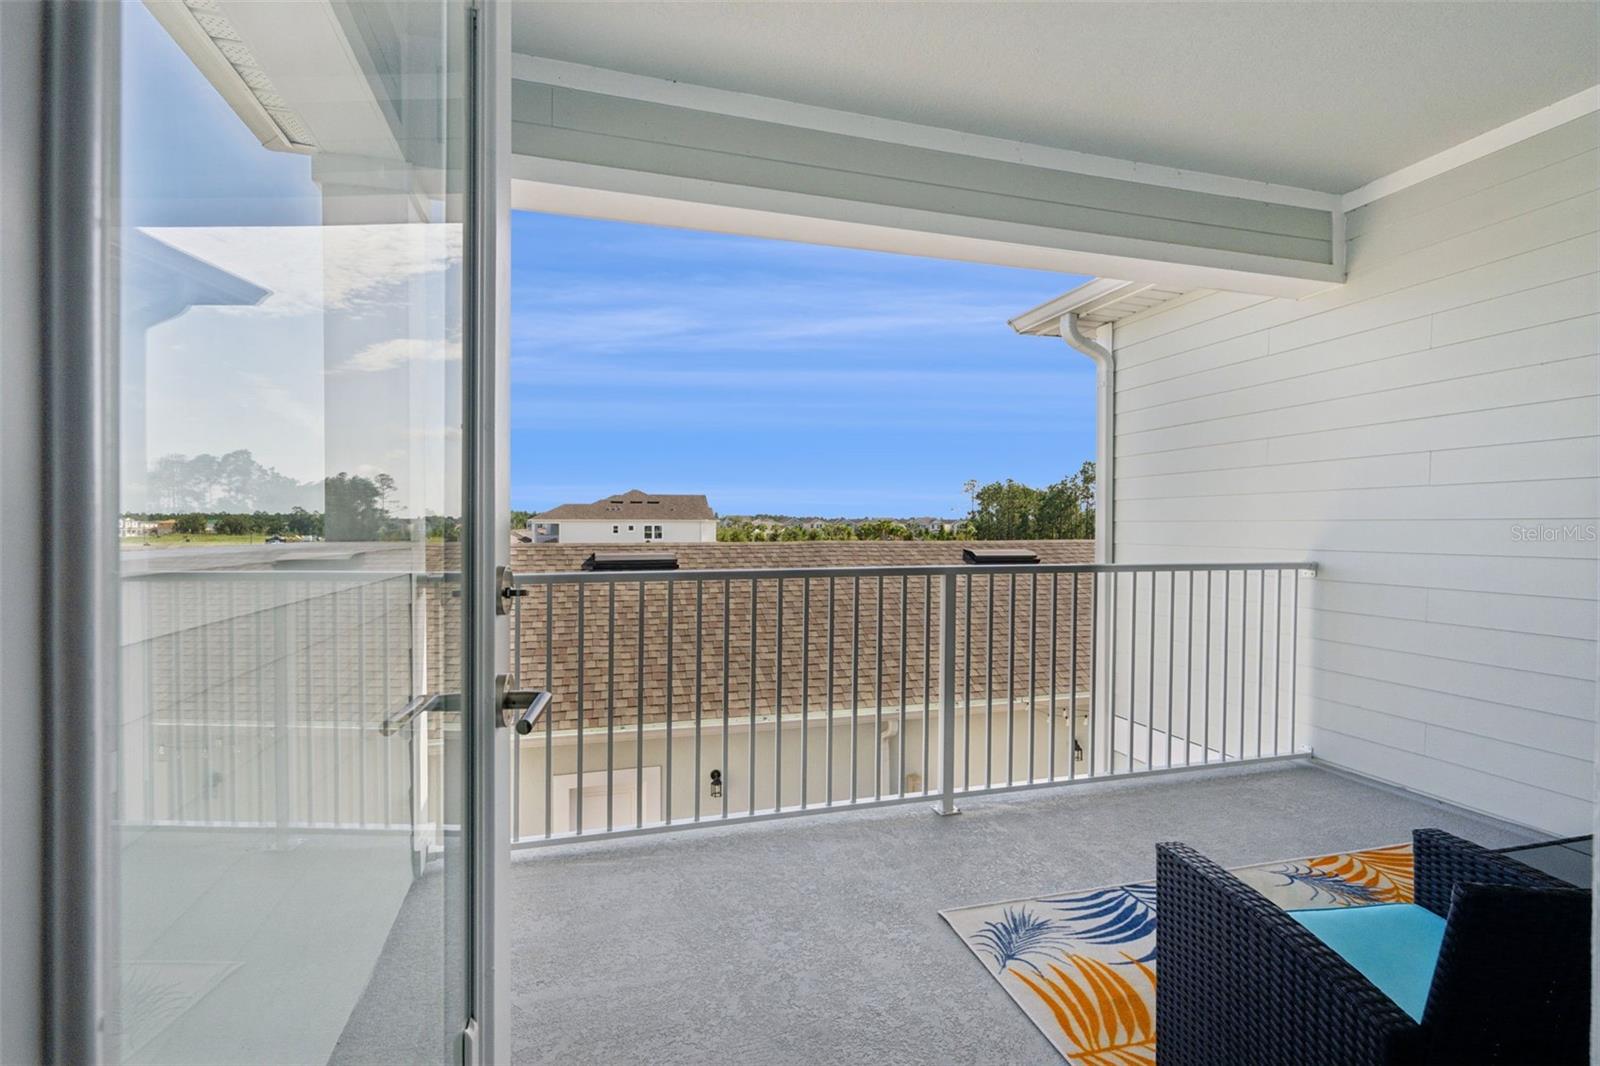
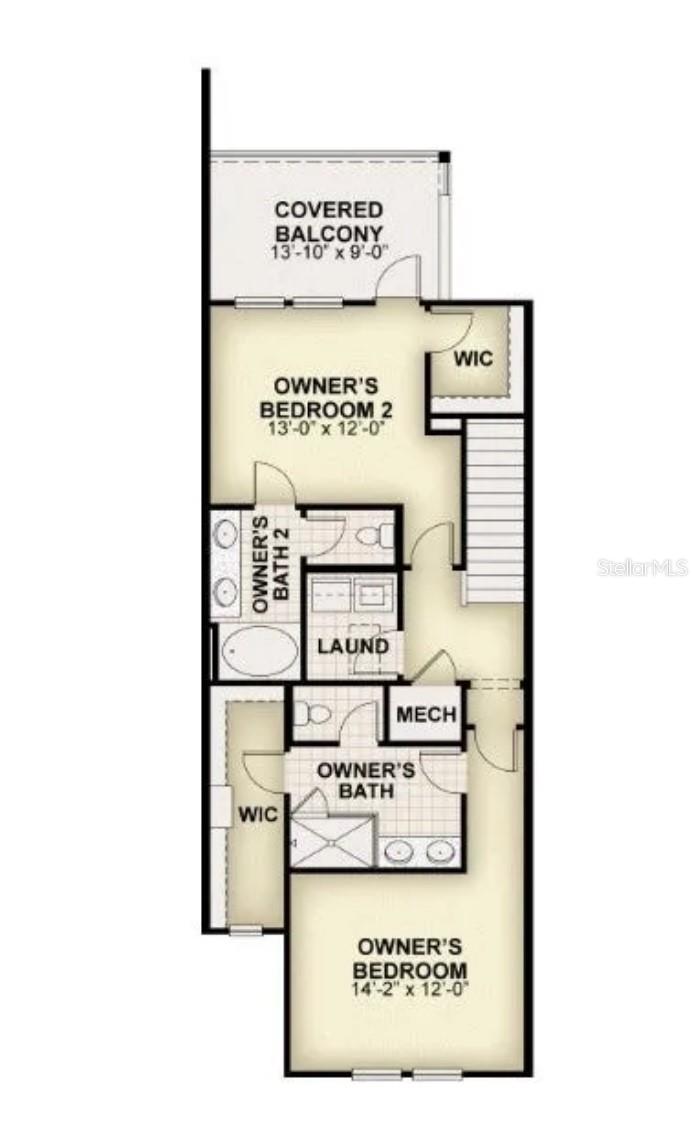
Walk Across the Street to a Brand-New School — and Watch Disney Fireworks From Your Balcony Rare DUAL OWNER'S SUITE townhome with 3 FULL baths in Harvest at Ovation, Horizon West! Built in 2024, this 1,808 sq ft RockWell Homes Newton model lives like new construction without the wait — move-in ready today, minutes from Walt Disney World. Directly across the street is brand-new Ovation Elementary (OCPS, opened August 2026) — walk your kids to school, no bus and no car line. Upstairs, two owner's suites each have their own en suite bath and walk-in closet, ideal for multigenerational living, guests, or roommates. One suite opens to a private balcony with pond views and glimpses of the Magic Kingdom fireworks. Downstairs, a third bedroom with its own full bath is perfect for guests or a home office. The open kitchen features stone counters, a built-in oven, cooktop with range hood, and refrigerator included, flowing into the living and dining areas. Luxury vinyl flooring, upgraded fixtures, ceiling fans, window treatments, upstairs laundry with washer and dryer included, Low-E windows, fire sprinklers, and an owned security system. Step out to the covered lanai and courtyard, with a detached rear-entry 2-car garage across the lanai — classic Florida townhome living. Includes a transferable 2-10 home warranty through May 2027 with zero claims. HOA covers exterior and grounds maintenance plus the community pool, playground, and dog park. No CDD fee. Located in one of Central Florida's fastest-growing corridors — with major road improvements underway on the routes to Disney, Hamlin, and SR-429, leaving wider roads, new signals, lighting, and walking paths when complete. Schedule your showing today!
Additional Information
- Taxes
- $6349
- Minimum Lease
- 7 Months
- Hoa Fee
- $342
- HOA Payment Schedule
- Monthly
- Maintenance Includes
- Pool, Maintenance Structure, Maintenance Grounds
- Community Features
- Community Mailbox, Dog Park, Irrigation-Reclaimed Water, Playground, Pool, Sidewalks, Street Lights, No Deed Restriction
- Property Description
- Two Story
- Zoning
- P-D
- Interior Layout
- Ceiling Fans(s), Kitchen/Family Room Combo, Living Room/Dining Room Combo, Open Floorplan, PrimaryBedroom Upstairs, Solid Surface Counters, Stone Counters, Thermostat, Walk-In Closet(s), Window Treatments
- Interior Features
- Ceiling Fans(s), Kitchen/Family Room Combo, Living Room/Dining Room Combo, Open Floorplan, PrimaryBedroom Upstairs, Solid Surface Counters, Stone Counters, Thermostat, Walk-In Closet(s), Window Treatments
- Floor
- Luxury Vinyl
- Appliances
- Built-In Oven, Cooktop, Dishwasher, Disposal, Dryer, Electric Water Heater, Exhaust Fan, Freezer, Microwave, Range, Range Hood, Refrigerator, Washer
- Utilities
- BB/HS Internet Available, Cable Available, Cable Connected, Electricity Available, Electricity Connected, Phone Available, Public, Sewer Available, Sewer Connected, Sprinkler Recycled, Underground Utilities, Water Available, Water Connected
- Heating
- Central, Electric, Heat Pump
- Air Conditioning
- Central Air
- Exterior Construction
- HardiPlank Type, Stucco
- Exterior Features
- Balcony, Courtyard, Rain Gutters, Sidewalk
- Roof
- Shingle
- Foundation
- Block, Slab
- Pool
- Community
- Garage Carport
- 2 Car Garage
- Garage Spaces
- 2
- Garage Features
- Alley Access, Garage Door Opener, Garage Faces Rear
- Garage Dimensions
- 19x21
- Middle School
- Water Spring Middle
- High School
- Horizon High School
- Fences
- Vinyl
- Pets
- Allowed
- Flood Zone Code
- X
- Parcel ID
- 29-24-27-3440-00-090
- Legal Description
- HARVEST AT OVATION 112/64 LOT 9
Listing courtesy of LPT REALTY, LLC. 877-366-2213
What's Your Home Worth?
Enter your address for a free estimate.
For an accurate value, schedule a free home visit with Brady: 407.734.1536
Mortgage Calculator
StellarMLS is the source of this information via Internet Data Exchange Program. All listing information is deemed reliable but not guaranteed and should be independently verified through personal inspection by appropriate professionals. Listings displayed on this website may be subject to prior sale or removal from sale. Availability of any listing should always be independently verified. Listing information is provided for consumer personal, non-commercial use, solely to identify potential properties for potential purchase. All other use is strictly prohibited and may violate relevant federal and state law. Data last updated on