Share this with your friends


407-734-1536
LT Realty Group
187 Puma Loop, Groveland, FL 34736
- $460,000
- 4
- BD
- 3
- BA
- 2,090
- SqFt







- List Price
- $460,000
- Status
- Active
- Days on Market
- 115
- MLS#
- O6417097
- Property Style
- Single Family
- New Construction
- Yes
- Year Built
- 2025
- Bedrooms
- 4
- Bathrooms
- 3
- Living Area
- 2,090
- Lot Size
- 6,250
- Acres
- 0.14
- Total Acreage
- 0 to less than 1/4
- Legal Subdivision Name
- Hidden Ridge At Estates
- MLS Area Major
- Groveland
Property Description
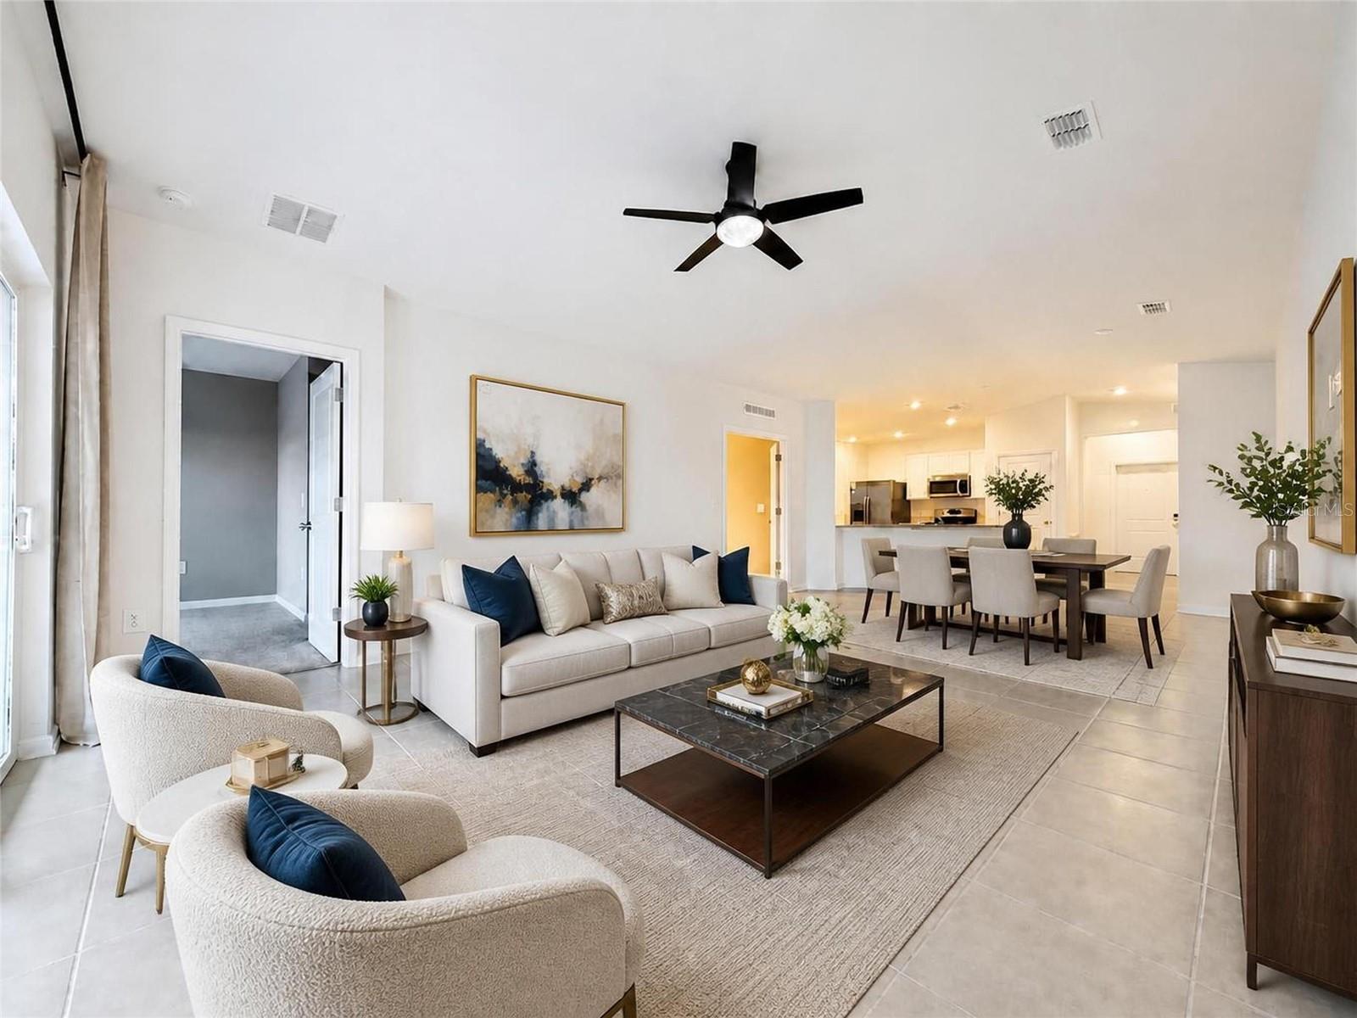
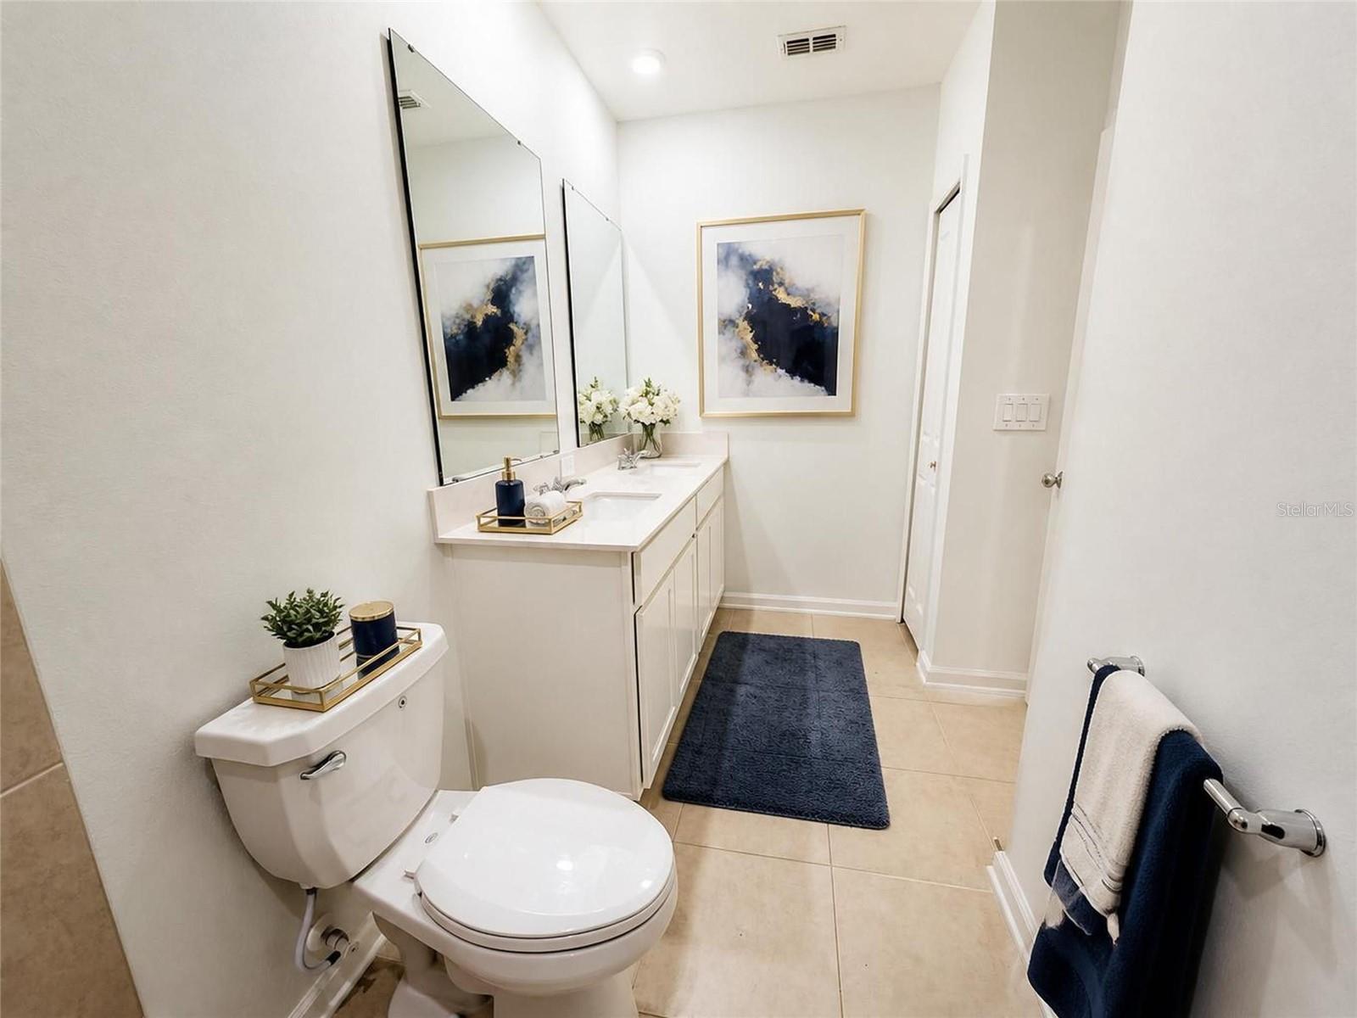
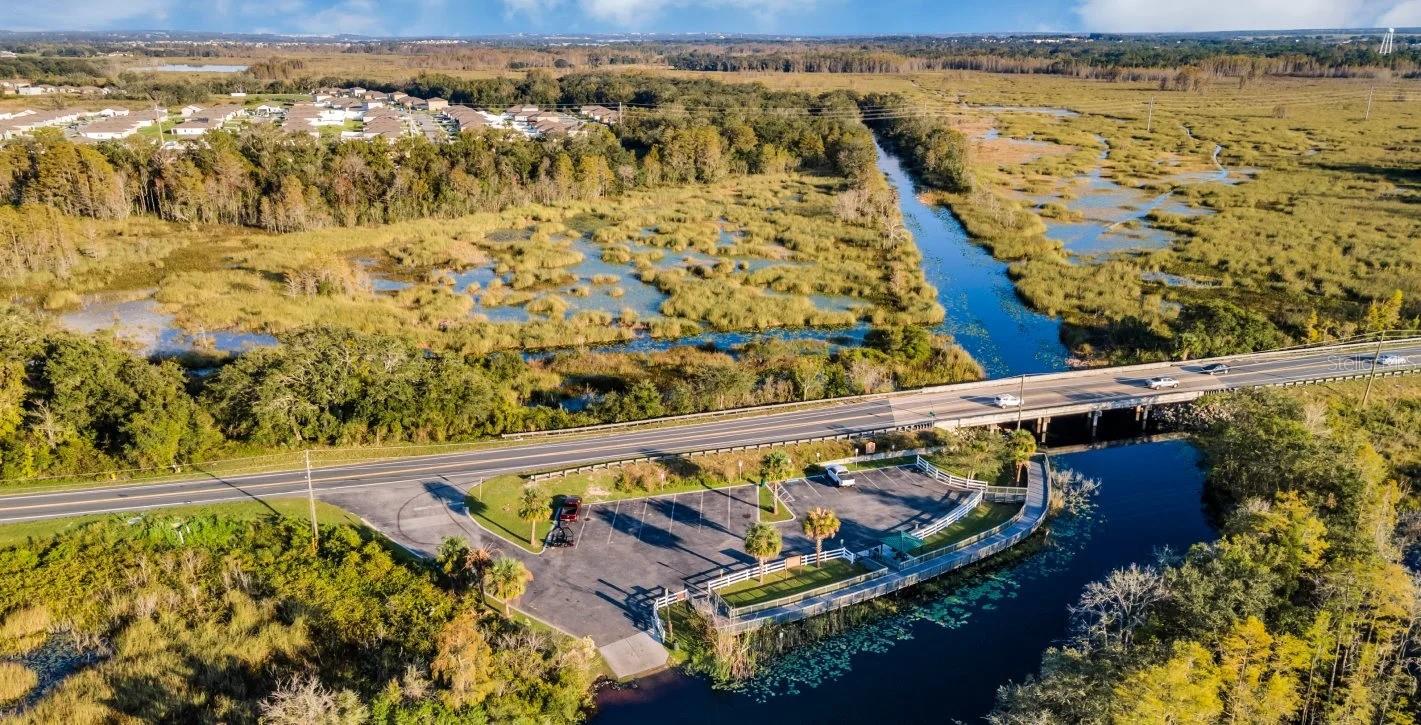
Virtually Staged. NEVER OCCUPIED FORMER MODEL HOME – BUYER INCENTIVES & INTEREST RATE BUYDOWNS AVAILABLE! Why wait to build? This stunning, move-in-ready Next Gen® Freedom former model home offers premium upgrades, modern finishes, and exceptional flexibility for multigenerational living. Designed for comfort and privacy, the single-story floor plan features a private Next Gen® suite with its own entrance, living room, kitchenette, bedroom, and full bathroom—ideal for extended family, guests, or a private workspace. The main residence boasts an open-concept living and dining area, dedicated study, three additional bedrooms, and a spacious owner's suite with a private en-suite bathroom. Sliding glass doors open to a covered lanai, perfect for enjoying Florida living year-round. Enjoy the best of South Lake living! Conveniently located near Cherry Lake, Lake Emma, Historic Downtown Clermont, scenic trails, parks, shopping, dining, schools, and major highways. NEVER LIVED IN, BEAUTIFULLY UPGRADED, AND READY FOR ITS FIRST OWNER! Seller is motivated and offering attractive buyer incentives, including closing cost assistance and interest rate buydown opportunities with an acceptable offer. Don't miss this exceptional opportunity!
Additional Information
- Taxes
- $5960
- Taxes
- $678
- Minimum Lease
- 8-12 Months
- HOA Fee
- $250
- HOA Payment Schedule
- Annually
- Location
- Oversized Lot
- Community Features
- No Deed Restriction
- Property Description
- One Story
- Interior Layout
- Eat-in Kitchen, High Ceilings, Kitchen/Family Room Combo, L Dining, Living Room/Dining Room Combo, Open Floorplan, Primary Bedroom Main Floor, Walk-In Closet(s)
- Interior Features
- Eat-in Kitchen, High Ceilings, Kitchen/Family Room Combo, L Dining, Living Room/Dining Room Combo, Open Floorplan, Primary Bedroom Main Floor, Walk-In Closet(s)
- Floor
- Ceramic Tile
- Appliances
- Dishwasher, Disposal, Range, Refrigerator
- Utilities
- Cable Connected, Electricity Connected
- Heating
- Central
- Air Conditioning
- Central Air
- Exterior Construction
- Block, Stucco
- Roof
- Shingle
- Foundation
- Slab
- Pool
- No Pool
- Garage Carport
- 2 Car Garage
- Garage Spaces
- 2
- Garage Dimensions
- 21x20
- Elementary School
- Groveland Elem
- Middle School
- Clermont Middle
- High School
- South Lake High
- Pets
- Allowed
- Flood Zone Code
- X
- Parcel ID
- 33-21-25-0600-000-09100
- Legal Description
- HIDDEN RIDGE AT ESTATES AT CHERRY LAKE PB 83 PG 72-82 LOT 91 ORB 6485 PG 182
Listing courtesy of RE/MAX PRIME PROPERTIES. 407-347-4512
Mortgage Calculator
StellarMLS is the source of this information via Internet Data Exchange Program. All listing information is deemed reliable but not guaranteed and should be independently verified through personal inspection by appropriate professionals. Listings displayed on this website may be subject to prior sale or removal from sale. Availability of any listing should always be independently verified. Listing information is provided for consumer personal, non-commercial use, solely to identify potential properties for potential purchase. All other use is strictly prohibited and may violate relevant federal and state law. Data last updated on