17392 Sweet Moro Drive, Winter Garden, FL 34787
- $459,922
- 3
- BD
- 3
- BA
- 1,577
- SqFt






- List Price
- $459,922
- Status
- Active
- Days on Market
- 0
- MLS#
- TB8542299
- Property Style
- Townhouse
- New Construction
- Yes
- Year Built
- 2026
- Bedrooms
- 3
- Bathrooms
- 3
- Baths Half
- 1
- Living Area
- 1,577
- Lot Size
- 2,628
- Acres
- 0.06
- Total Acreage
- 0 to less than 1/4
- Building Name
- 22
- Legal Subdivision Name
- Northlake At Ovation
- MLS Area Major
- Winter Garden/Oakland
Property Description
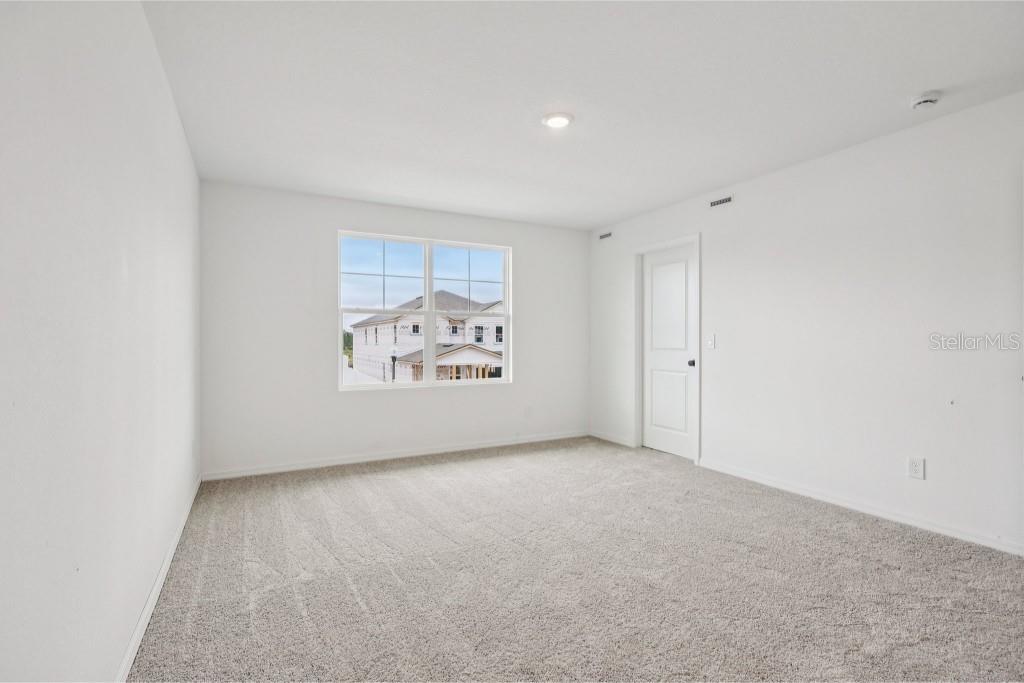
Under Construction. Welcome to The Kendall II, a beautifully designed home in the highly sought-after Northlake at Ovation community of Winter Garden. This spacious two-story floorplan combines modern design with everyday functionality, offering open-concept living spaces filled with natural light. Featuring the AW Collection Coastal, the stylish kitchen features 42” cabinets, quartz countertops, tiled backsplash and stainless steel appliances, perfect for both entertaining and family gatherings. Upstairs, the private primary suite offers a peaceful retreat with a large walk-in closet and spa-inspired bathroom. The detached two car garage offers a private courtyard space for Florida living. Ideally located just 30 minutes from Orlando International Airport, 20 minutes from Walt Disney World® and other theme parks, and 30 minutes from Celebration, this home places you close to the best of Central Florida. Residents will appreciate access to great schools and the charm of downtown Winter Garden, known for its local shops, dining, and historic character. Community amenities include clubhouse, pool, playground and dog park. *Representation images and renderings are for illustrative purposes. Actual options and design finishes of home may vary.
Additional Information
- Taxes
- $7000
- Minimum Lease
- 7 Months
- Hoa Fee
- $266
- HOA Payment Schedule
- Monthly
- Maintenance Includes
- None
- Community Features
- Clubhouse, Community Mailbox, Dog Park, Playground, Pool, Sidewalks, Street Lights, No Deed Restriction
- Property Description
- Two Story, Attached
- Zoning
- RES
- Interior Layout
- Eat-in Kitchen, Open Floorplan, Pest Guard System, PrimaryBedroom Upstairs, Solid Surface Counters, Stone Counters, Thermostat, Vaulted Ceiling(s), Walk-In Closet(s)
- Interior Features
- Eat-in Kitchen, Open Floorplan, Pest Guard System, PrimaryBedroom Upstairs, Solid Surface Counters, Stone Counters, Thermostat, Vaulted Ceiling(s), Walk-In Closet(s)
- Floor
- Carpet, Ceramic Tile, Luxury Vinyl
- Appliances
- Convection Oven, Cooktop, Dishwasher, Disposal, Electric Water Heater, Microwave
- Utilities
- Cable Available, Electricity Connected, Fiber Optics, Fire Hydrant, Phone Available, Sewer Connected, Underground Utilities, Water Connected
- Heating
- Central, Electric
- Air Conditioning
- Central Air
- Exterior Construction
- HardiPlank Type, Frame
- Exterior Features
- Courtyard, Lighting, Sidewalk, Sprinkler Metered
- Roof
- Shingle
- Foundation
- Slab
- Pool
- Community
- Garage Carport
- 2 Car Garage
- Garage Spaces
- 2
- Pets
- Allowed
- Flood Zone Code
- X
- Parcel ID
- 19-24-27-6003-03-190
- Legal Description
- NORTHLAKE AT OVATION PHASE 4 119/136 LOT 319
Listing courtesy of ASHTON WOODS FLORIDA REALTY LLC. 813-918-4491
Mortgage Calculator
StellarMLS is the source of this information via Internet Data Exchange Program. All listing information is deemed reliable but not guaranteed and should be independently verified through personal inspection by appropriate professionals. Listings displayed on this website may be subject to prior sale or removal from sale. Availability of any listing should always be independently verified. Listing information is provided for consumer personal, non-commercial use, solely to identify potential properties for potential purchase. All other use is strictly prohibited and may violate relevant federal and state law. Data last updated on