Share this with your friends


407-734-1536
LT Realty Group
2126 Gentle Rain Drive, Edgewater, FL 32141
- $299,900
- 3
- BD
- 3
- BA
- 1,840
- SqFt





- List Price
- $299,900
- Status
- Active
- Days on Market
- 52
- MLS#
- TB8541158
- Property Style
- Townhouse
- Year Built
- 2024
- Bedrooms
- 3
- Bathrooms
- 3
- Baths Half
- 1
- Living Area
- 1,840
- Lot Size
- 3,155
- Acres
- 0.07
- Total Acreage
- 0 to less than 1/4
- Building Name
- Na
- Legal Subdivision Name
- Rivers Edge
- MLS Area Major
- Edgewater
Property Description
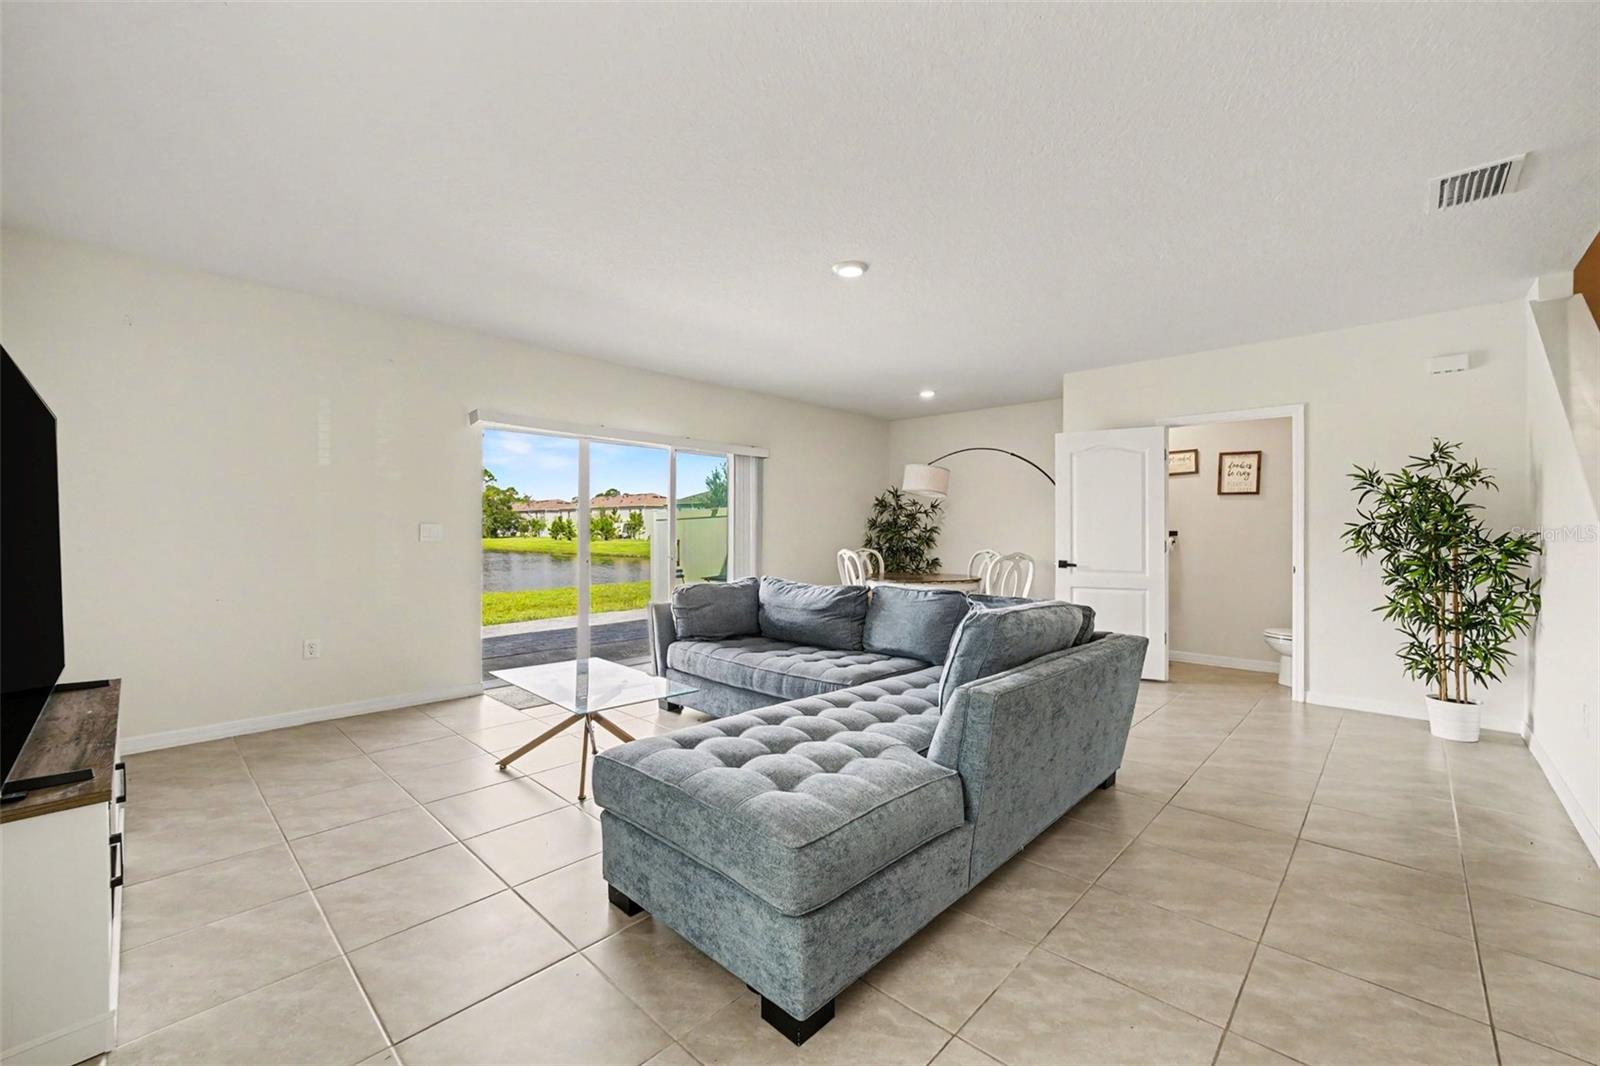
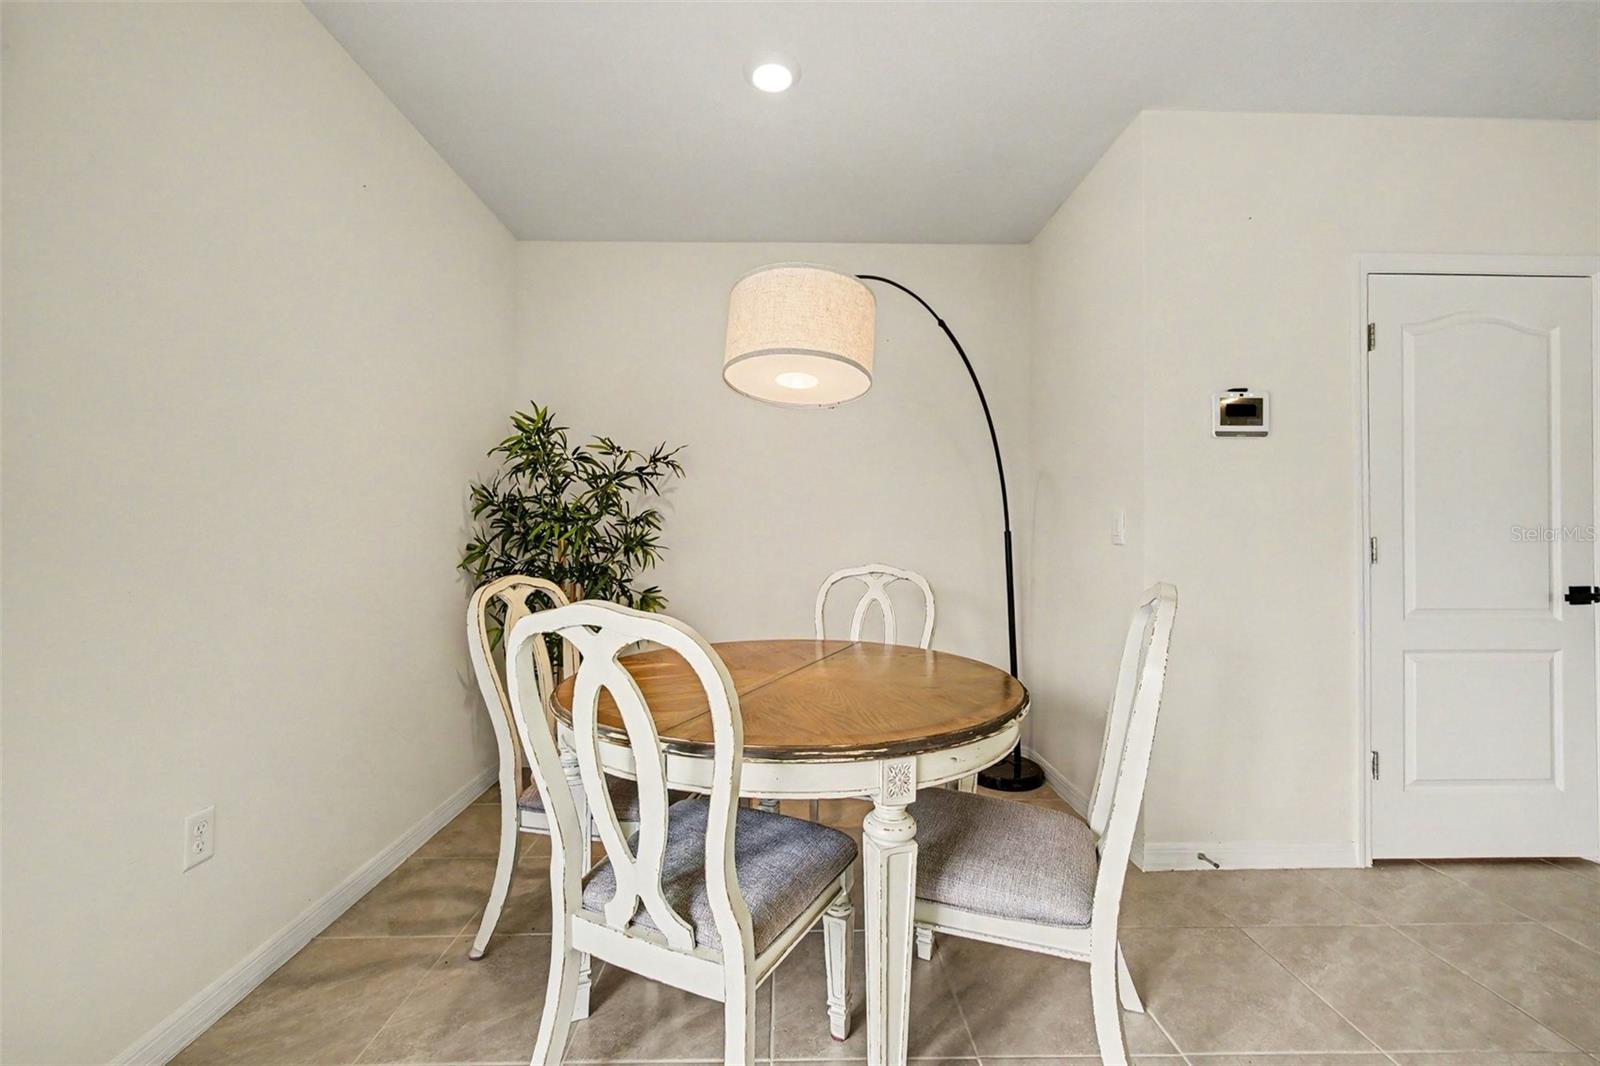
Upgrades, privacy, and thoughtful extras set this end-unit townhome apart! Just over a year old, this beautifully maintained home offers the benefits of newer construction along with owner-added improvements that bring additional comfort, functionality, and value without the wait or expense of adding them yourself. Step outside to your own private retreat, where a beautiful, professionally installed paver patio extension creates significantly more outdoor living space. Enjoy plenty of room for outdoor dining, lounging, and entertaining while taking in peaceful pond views. The added privacy fencing creates a secluded backyard setting that is ideal for relaxing or hosting guests. Inside, the upgraded kitchen features a stylish backsplash, bright cabinetry, and contrasting black hardware for a modern look. Additional cabinetry and countertop space has been added, providing valuable storage and extra room for meal preparation, serving, and entertaining. Smart-home enhancements add another layer of everyday convenience. The included owned ADT/Safe Haven security equipment features a doorbell and floodlight, while LED and smart lighting can be programmed for automatic operation and energy-conscious convenience. The smart home hub and mobile app allow you to conveniently manage compatible lighting, security, and climate settings from home or remotely. The primary bedroom walk-in closet offers customized shelving system, making it easy to keep clothing, accessories, and everyday essentials organized. As an end unit, this home also provides added privacy and a desirable sense of separation. Located within the welcoming, Rivers Edge community, residents can enjoy a relaxing community pool. With newer construction, meaningful owner-added upgrades, expanded outdoor living, smart-home features, and tranquil pond views, this home offers so much more. Make your move and inquire today!
Additional Information
- Taxes
- $479
- Minimum Lease
- 7 Months
- Hoa Fee
- $175
- HOA Payment Schedule
- Monthly
- Maintenance Includes
- Pool
- Community Features
- Deed Restrictions, Pool, Sidewalks
- Property Description
- Two Story, Attached
- Zoning
- RES
- Interior Layout
- Open Floorplan, Other, PrimaryBedroom Upstairs, Smart Home, Split Bedroom, Thermostat, Walk-In Closet(s)
- Interior Features
- Open Floorplan, Other, PrimaryBedroom Upstairs, Smart Home, Split Bedroom, Thermostat, Walk-In Closet(s)
- Floor
- Carpet, Ceramic Tile
- Appliances
- Dishwasher, Disposal, Electric Water Heater, Microwave, Range, Refrigerator
- Utilities
- Public, Sewer Connected, Underground Utilities, Water Connected
- Heating
- Central, Electric
- Air Conditioning
- Central Air
- Exterior Construction
- Stucco
- Exterior Features
- Sidewalk, Sliding Doors
- Roof
- Shingle
- Foundation
- Slab
- Pool
- Community
- Garage Carport
- 2 Car Garage
- Garage Spaces
- 2
- Garage Features
- Ground Level, Off Street
- Garage Dimensions
- 20x10
- Elementary School
- Edgewater Public School
- Middle School
- New Smyrna Beach Middl
- High School
- New Smyrna Beach High
- Fences
- Vinyl
- Water View
- Pond
- Pets
- Allowed
- Flood Zone Code
- X
- Parcel ID
- 8438-12-00-0550
- Legal Description
- 38 & 39-18-34 LOT 55 RIVERS EDGE MB 65 PGS 82-88 PER OR 8486 PG 0785 PER OR 8690 PG 2991
Listing courtesy of TROWBRIDGE REALTY CORP. 737-644-3464
Mortgage Calculator
StellarMLS is the source of this information via Internet Data Exchange Program. All listing information is deemed reliable but not guaranteed and should be independently verified through personal inspection by appropriate professionals. Listings displayed on this website may be subject to prior sale or removal from sale. Availability of any listing should always be independently verified. Listing information is provided for consumer personal, non-commercial use, solely to identify potential properties for potential purchase. All other use is strictly prohibited and may violate relevant federal and state law. Data last updated on