632 Swiss Drive, Lakeland, FL 33810
- $229,500
- 3
- BD
- 2
- BA
- 1,400
- SqFt






- List Price
- $229,500
- Status
- Active
- Days on Market
- 263
- Price Change
- ▼ $500 1787615749
- MLS#
- TB8454223
- Short Sale
- Yes
- Property Style
- Single Family
- Year Built
- 1977
- Bedrooms
- 3
- Bathrooms
- 2
- Living Area
- 1,400
- Lot Size
- 7,802
- Acres
- 0.18
- Total Acreage
- 0 to less than 1/4
- Legal Subdivision Name
- Pinesthe
- MLS Area Major
- Lakeland
Property Description
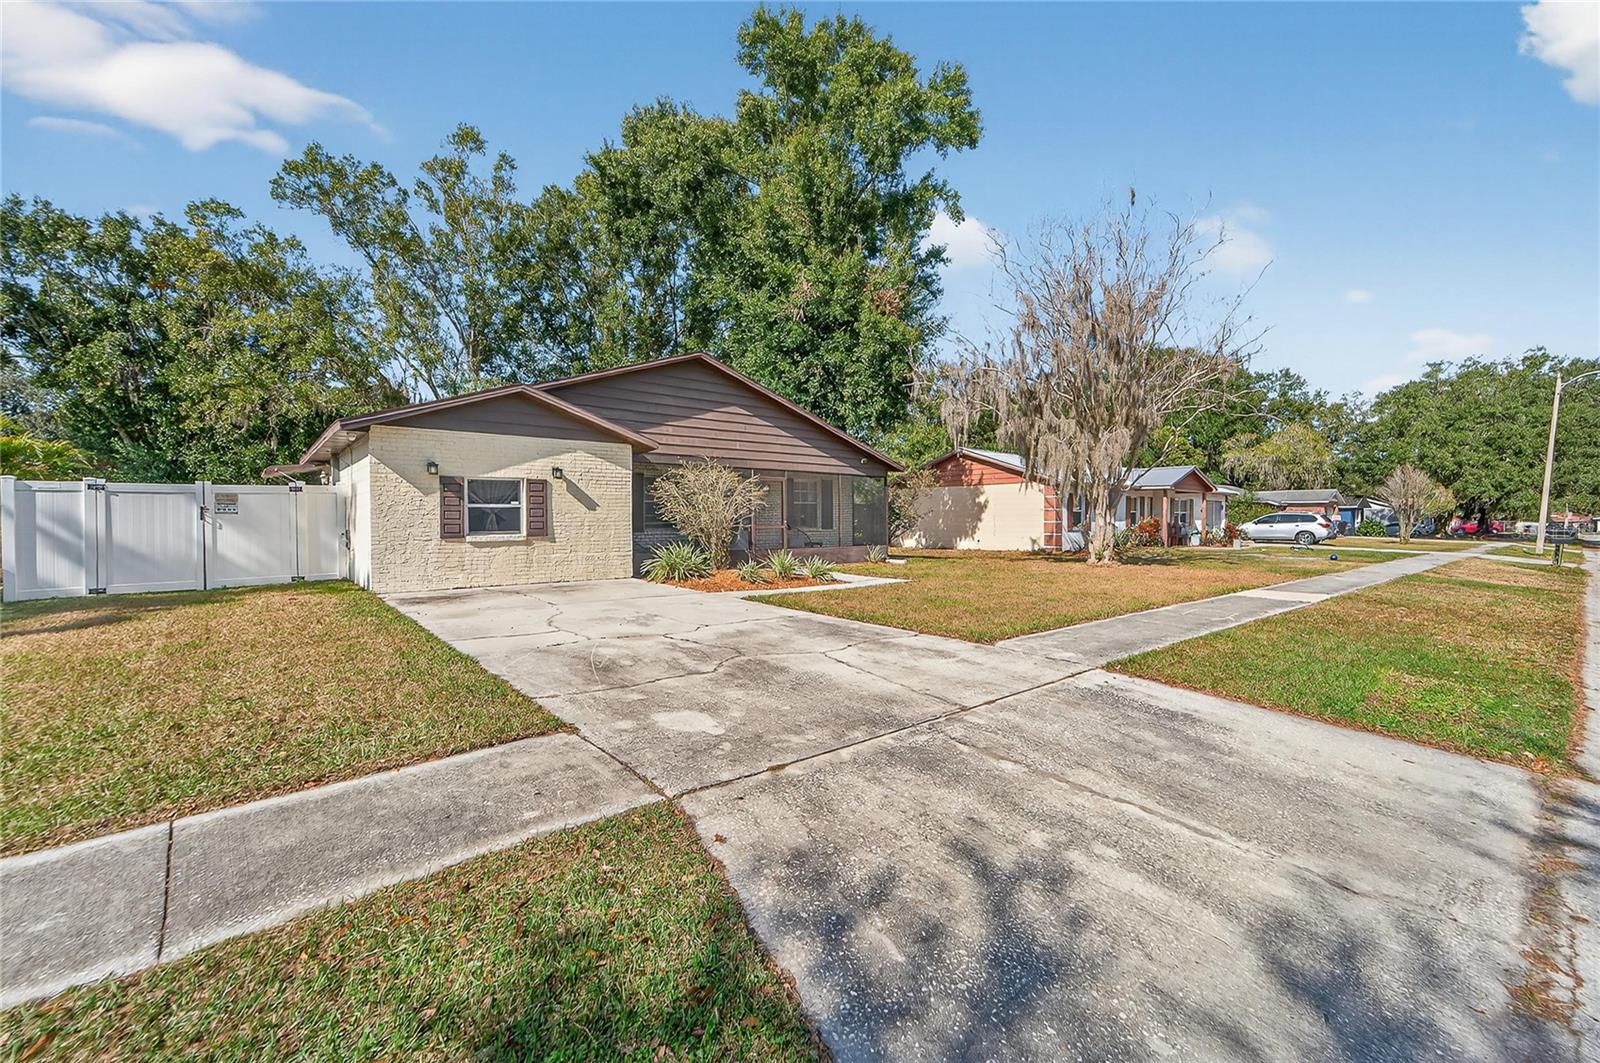
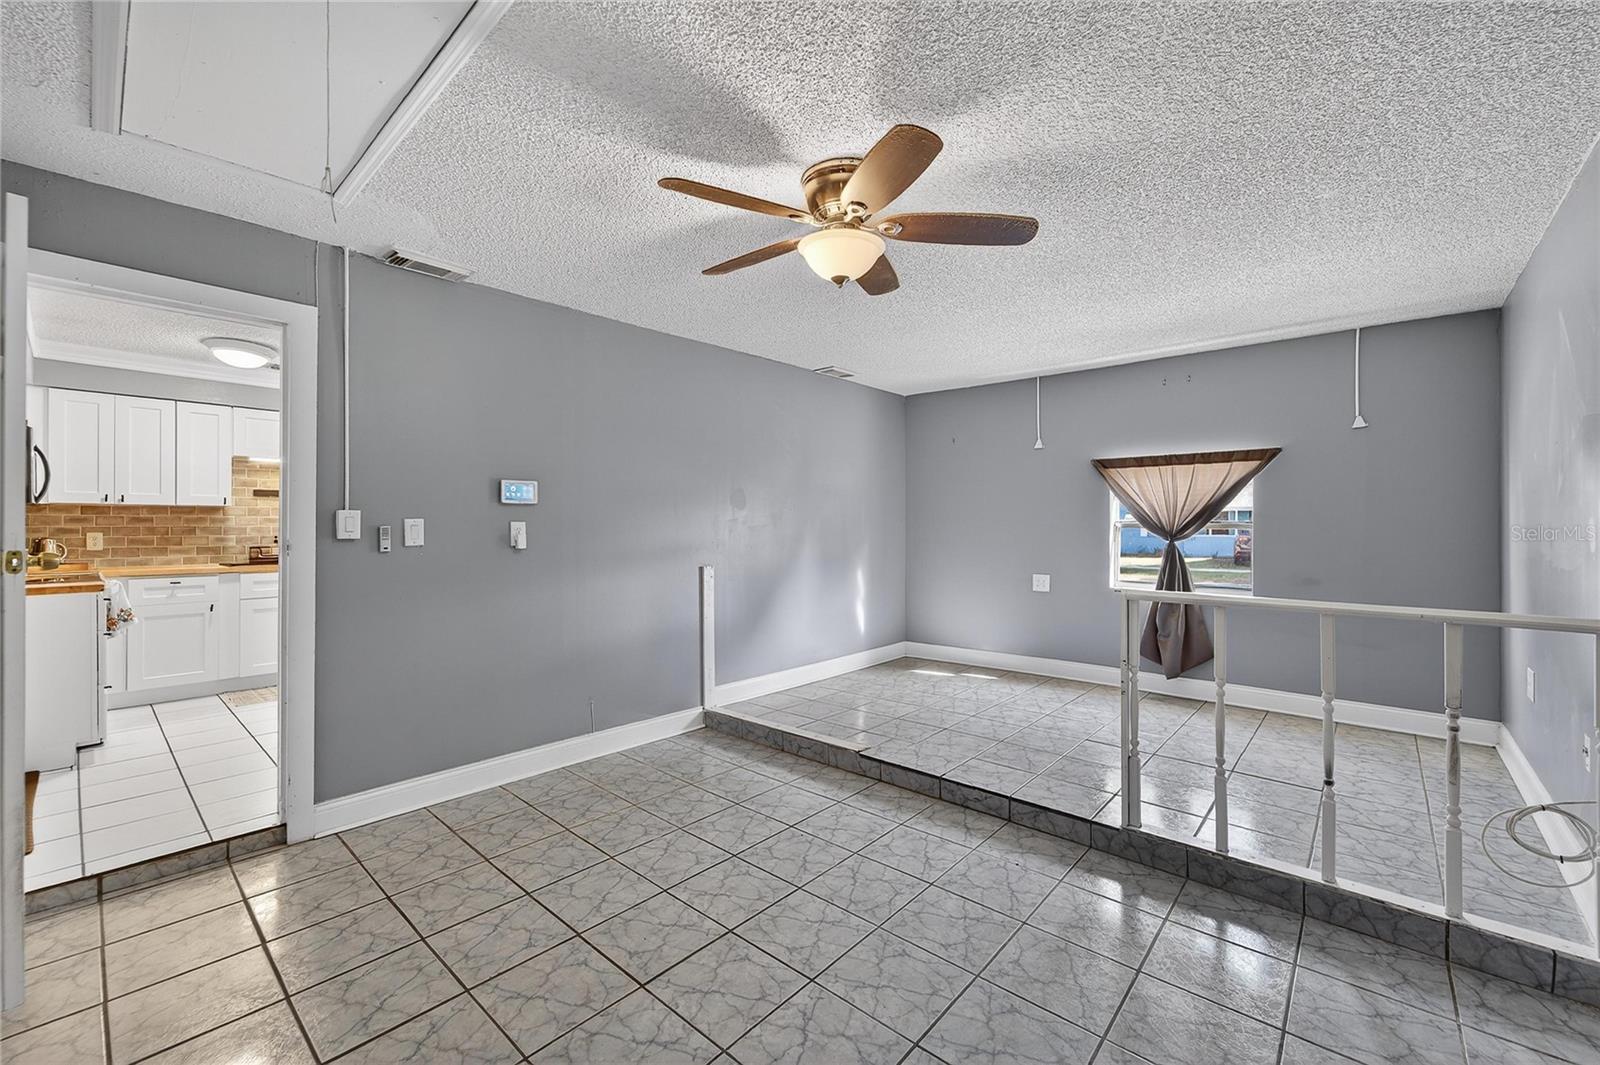
Short Sale. *Clean 4 Point Inspection!* Charming & Versatile Home with Modern Updates! Welcome to this well-maintained home featuring lovely curb appeal and lush landscaping. Start your mornings or end your days relaxing on the cute, screened-in front porch—perfect for enjoying the Florida seasons. Step inside to discover a recently renovated kitchen equipped with newer appliances (microwave and dishwasher), stunning butcher block counters, and a single-bowl workstation sink that any chef will appreciate. The spacious kitchen also includes a custom-built dinette set, creating a cozy spot for meals. Need extra space? Off the kitchen, you’ll find a massive bonus room with a private side entrance. This flexible space is perfect as a spacious family room or can easily serve as a 4th bedroom. Peace of mind comes standard with a 7 year old roof and pre-wiring for security cameras. The fully fenced backyard is a private retreat, featuring a storage shed and mature shade trees ideal for weekend cookouts. Located in a fantastic area for active families, this home is just a short drive to Walker Road Park, shopping, dining, and Interstate 4 for an easy commute.
Additional Information
- Taxes
- $3262
- Minimum Lease
- 7 Months
- Location
- In County, Paved
- Community Features
- No Deed Restriction
- Property Description
- One Story
- Zoning
- R-2
- Interior Layout
- Eat-in Kitchen, Primary Bedroom Main Floor, Solid Wood Cabinets
- Interior Features
- Eat-in Kitchen, Primary Bedroom Main Floor, Solid Wood Cabinets
- Floor
- Ceramic Tile, Luxury Vinyl
- Appliances
- Dishwasher, Electric Water Heater, Range, Refrigerator
- Utilities
- Cable Available, Electricity Connected, Public, Sewer Connected, Water Connected
- Heating
- Central, Electric
- Air Conditioning
- Central Air
- Exterior Construction
- Block
- Exterior Features
- Sidewalk
- Roof
- Shingle
- Foundation
- Slab
- Pool
- No Pool
- Fences
- Chain Link, Fenced
- Flood Zone Code
- X
- Parcel ID
- 23-28-17-086510-001190
- Legal Description
- THE PINES PB 64 PG 37 LOT 119
Listing courtesy of RE/MAX REALTY UNLIMITED. 813-684-0016
Mortgage Calculator
StellarMLS is the source of this information via Internet Data Exchange Program. All listing information is deemed reliable but not guaranteed and should be independently verified through personal inspection by appropriate professionals. Listings displayed on this website may be subject to prior sale or removal from sale. Availability of any listing should always be independently verified. Listing information is provided for consumer personal, non-commercial use, solely to identify potential properties for potential purchase. All other use is strictly prohibited and may violate relevant federal and state law. Data last updated on