Share this with your friends


407-734-1536
LT Realty Group
106 Oak Haven Circle, Deland, FL 32720
- $465,000
- 3
- BD
- 4
- BA
- 2,566
- SqFt




- List Price
- $465,000
- Status
- Active
- Days on Market
- 47
- MLS#
- S5156665
- Property Style
- Single Family
- Architectural Style
- Contemporary
- Year Built
- 2001
- Bedrooms
- 3
- Bathrooms
- 4
- Baths Half
- 1
- Living Area
- 2,566
- Lot Size
- 13,068
- Acres
- 0.30
- Total Acreage
- 1/4 to less than 1/2
- Legal Subdivision Name
- Crystal Cove
- MLS Area Major
- Deland
Property Description
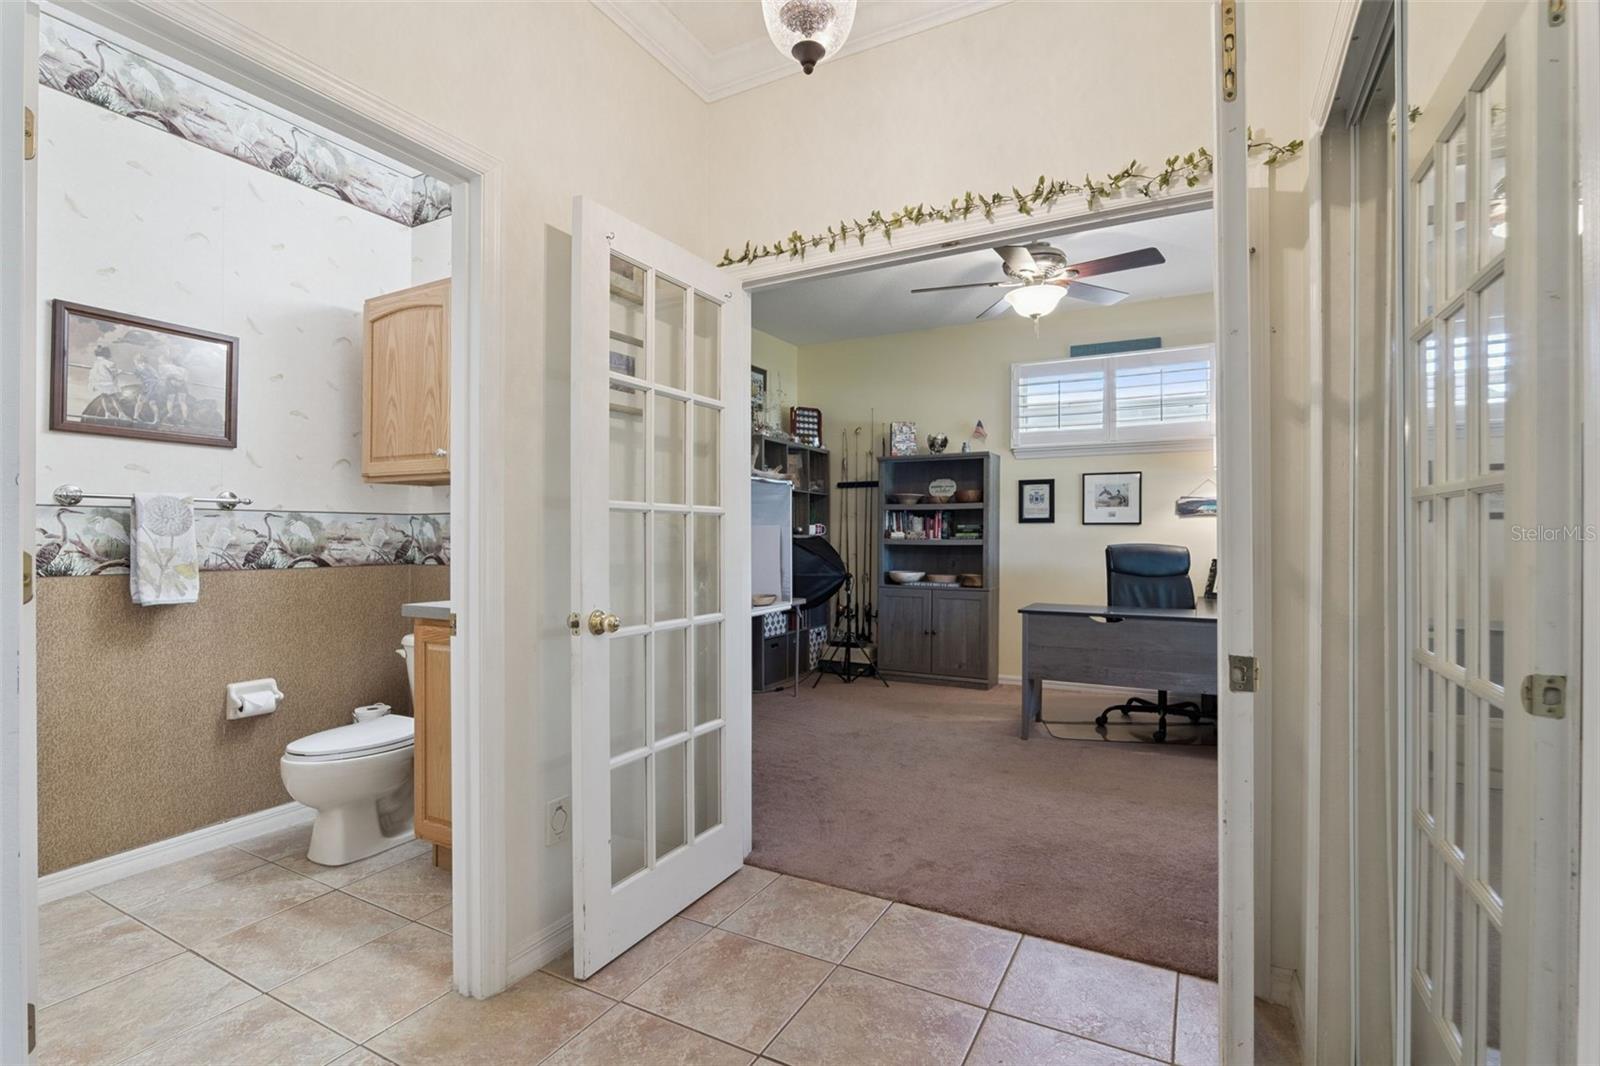
Welcome to this beautiful 3-bedroom, 2.5-bath lakefront home with a dedicated office, offering 2,566 square feet of spacious and comfortable living. Located in a quiet, established Deland neighborhood, this home offers the perfect combination of privacy, peaceful surroundings, and convenient access to everything you need. A circular driveway and mature landscaping create a welcoming first impression, while the spacious two-car garage provides plenty of parking and storage. Inside, you'll find generously sized rooms designed for both everyday living and entertaining. The formal living room and dining room provide inviting spaces for gatherings, while the large kitchen features ample workspace and connects conveniently to the breakfast nook. The dedicated office offers a quiet space for working from home or hobbies. The spacious primary suite and additional bedrooms provide plenty of room for family and guests. Step outside to the screened-in patio and enjoy relaxing or entertaining while taking in the peaceful lake views. Mature landscaping surrounds the property, creating a beautiful and private outdoor setting. Ideally located close to shopping, dining, medical facilities, schools, and major roadways, this home offers a tranquil neighborhood setting while keeping you close to everything Deland has to offer.
Additional Information
- Taxes
- $3695
- Minimum Lease
- No Minimum
- HOA Fee
- $345
- HOA Payment Schedule
- Semi-Annually
- Location
- Landscaped, Sidewalk
- Community Features
- Dog Park, No Deed Restriction
- Property Description
- One Story
- Zoning
- R-1
- Interior Layout
- Crown Molding, Kitchen/Family Room Combo, Living Room/Dining Room Combo, Solid Wood Cabinets, Window Treatments
- Interior Features
- Crown Molding, Kitchen/Family Room Combo, Living Room/Dining Room Combo, Solid Wood Cabinets, Window Treatments
- Floor
- Carpet, Laminate, Tile
- Appliances
- Dishwasher, Disposal, Gas Water Heater, Microwave, Range, Refrigerator, Water Filtration System
- Utilities
- Cable Connected, Electricity Connected, Natural Gas Connected, Phone Available
- Heating
- Central
- Air Conditioning
- Central Air
- Fireplace Description
- Gas
- Exterior Construction
- Block, Stucco
- Exterior Features
- Awning(s), Sidewalk
- Roof
- Shingle
- Foundation
- Slab
- Pool
- No Pool
- Garage Carport
- 2 Car Garage
- Garage Spaces
- 2
- Garage Features
- Garage Door Opener, Golf Cart Parking
- Garage Dimensions
- 20x30
- Fences
- Vinyl
- Water View
- Pond
- Water Access
- Pond
- Water Frontage
- Pond
- Pets
- Allowed
- Pet Size
- Extra Large (101+ Lbs.)
- Flood Zone Code
- A
- Parcel ID
- 7028-14-00-0510
- Legal Description
- LOT 51 CRYSTAL COVE MB 47 PGS 187-188 INC PER OR 5194 PG 2664 PER OR 6369 PG 2223 PER OR 6921 PG 0444 PER OR 7168 PG 1882
Listing courtesy of CENTURY 21 EDGE. 321-351-2121
How much is your home worth?
...get instant property value now!
Mortgage Calculator
StellarMLS is the source of this information via Internet Data Exchange Program. All listing information is deemed reliable but not guaranteed and should be independently verified through personal inspection by appropriate professionals. Listings displayed on this website may be subject to prior sale or removal from sale. Availability of any listing should always be independently verified. Listing information is provided for consumer personal, non-commercial use, solely to identify potential properties for potential purchase. All other use is strictly prohibited and may violate relevant federal and state law. Data last updated on