7586 Oak Spring Lane, Davenport, FL 33837
- $440,000
- 5
- BD
- 4
- BA
- 2,281
- SqFt






- List Price
- $440,000
- Status
- Active
- Days on Market
- 1
- MLS#
- O6438291
- Property Style
- Townhouse
- Year Built
- 2022
- Bedrooms
- 5
- Bathrooms
- 4
- Living Area
- 2,281
- Lot Size
- 3,245
- Acres
- 0.07
- Total Acreage
- 0 to less than 1/4
- Building Name
- 7586
- Legal Subdivision Name
- Solterra Ph 2b
- MLS Area Major
- Davenport
Property Description
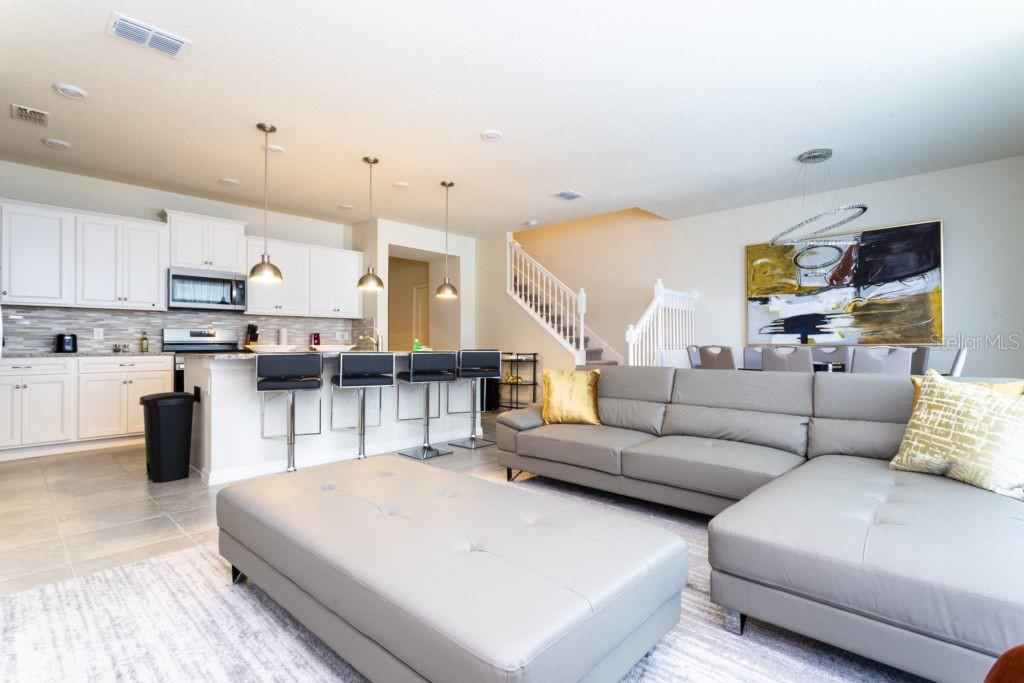
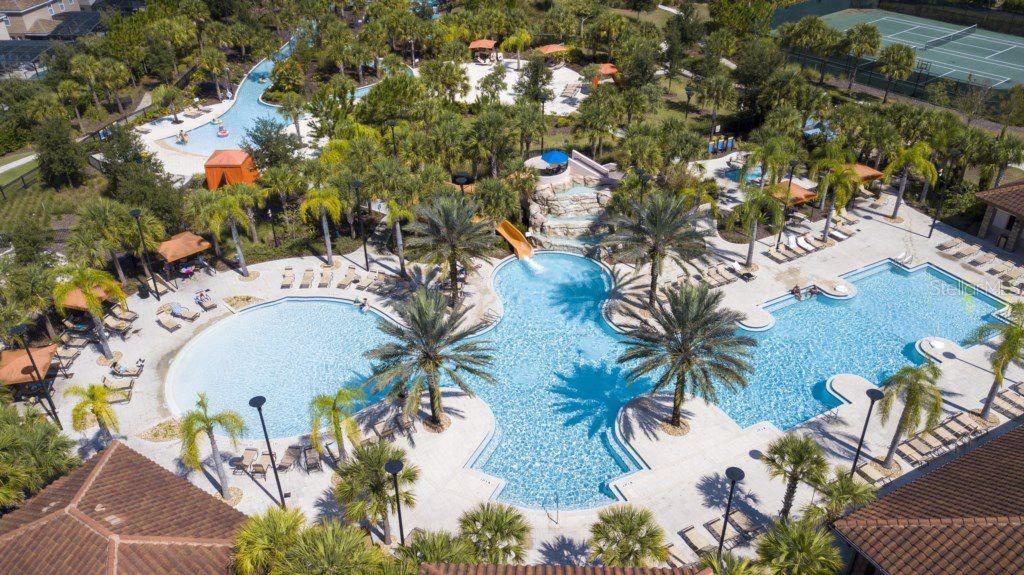
Welcome to this beautifully maintained 5-bedroom, 4.5-bathroom townhome located within Solterra Resort, a premier gated community conveniently situated near Central Florida’s world-renowned theme parks, dining, shopping, and entertainment. Designed for both personal enjoyment and investment potential, the residence offers a spacious and functional floor plan featuring one bedroom on the main level and four additional bedrooms upstairs, providing flexibility and privacy for owners and guests. The well-appointed kitchen features granite countertops, stainless steel appliances, ample cabinetry, and an open layout that connects seamlessly to the main living and dining areas. Contemporary finishes and generous living spaces create a comfortable setting for everyday living, entertaining, or vacation stays. The private screened pool and patio extend the living space outdoors, offering an inviting area to relax and enjoy Florida’s year-round climate. Located in a community known for its resort-style setting and proximity to the Orlando tourism corridor, this property is well suited as a primary residence, second home, vacation retreat, or short-term rental investment. An excellent opportunity to own a spacious pool home in one of the area’s established resort communities. Schedule your private showing today.
Additional Information
- Taxes
- $9511
- Taxes
- $3,458
- Minimum Lease
- 1-7 Days
- Hoa Fee
- $520
- HOA Payment Schedule
- Monthly
- Maintenance Includes
- Guard - 24 Hour
- Community Features
- Association Recreation - Lease, Clubhouse, Deed Restrictions, Fitness Center, Gated Community - Guard, Playground, Pool, Street Lights
- Property Description
- Two Story
- Interior Layout
- Kitchen/Family Room Combo, Open Floorplan, PrimaryBedroom Upstairs
- Interior Features
- Kitchen/Family Room Combo, Open Floorplan, PrimaryBedroom Upstairs
- Floor
- Carpet, Ceramic Tile
- Appliances
- Cooktop, Dishwasher, Disposal, Dryer, Electric Water Heater, Microwave, Range Hood, Washer
- Utilities
- Cable Connected, Electricity Connected, Fiber Optics, Public, Sprinkler Well, Water Connected
- Heating
- Central
- Air Conditioning
- Central Air
- Exterior Construction
- Block, Frame
- Exterior Features
- Sidewalk
- Roof
- Shingle
- Foundation
- Slab
- Pool
- Community, Private
- Pool Type
- Gunite, In Ground, Lap
- Garage Features
- On Street, Open
- Pets
- Allowed
- Pet Size
- Medium (36-60 Lbs.)
- Flood Zone Code
- X
- Parcel ID
- 27-26-10-701312-001530
- Legal Description
- SOLTERRA PHASE 2B REPLAT PB 180 PGS 30-31 LOT 153
Listing courtesy of AMERICAN HORIZONS REALTY. 407-466-0256
Mortgage Calculator
StellarMLS is the source of this information via Internet Data Exchange Program. All listing information is deemed reliable but not guaranteed and should be independently verified through personal inspection by appropriate professionals. Listings displayed on this website may be subject to prior sale or removal from sale. Availability of any listing should always be independently verified. Listing information is provided for consumer personal, non-commercial use, solely to identify potential properties for potential purchase. All other use is strictly prohibited and may violate relevant federal and state law. Data last updated on