1692 Tohoqua Boulevard, Kissimmee, FL 34744
- $349,990
- 3
- BD
- 3
- BA
- 1,780
- SqFt






- List Price
- $349,990
- Status
- Active
- Days on Market
- 123
- Price Change
- ▼ $20,000 1789500050
- MLS#
- O6408176
- Property Style
- Townhouse
- New Construction
- Yes
- Year Built
- 2022
- Bedrooms
- 3
- Bathrooms
- 3
- Baths Half
- 1
- Living Area
- 1,780
- Lot Size
- 4,356
- Acres
- 0.10
- Total Acreage
- 0 to less than 1/4
- Building Name
- 1692
- Legal Subdivision Name
- Tohoqua Ph 6
- MLS Area Major
- Kissimmee
Property Description
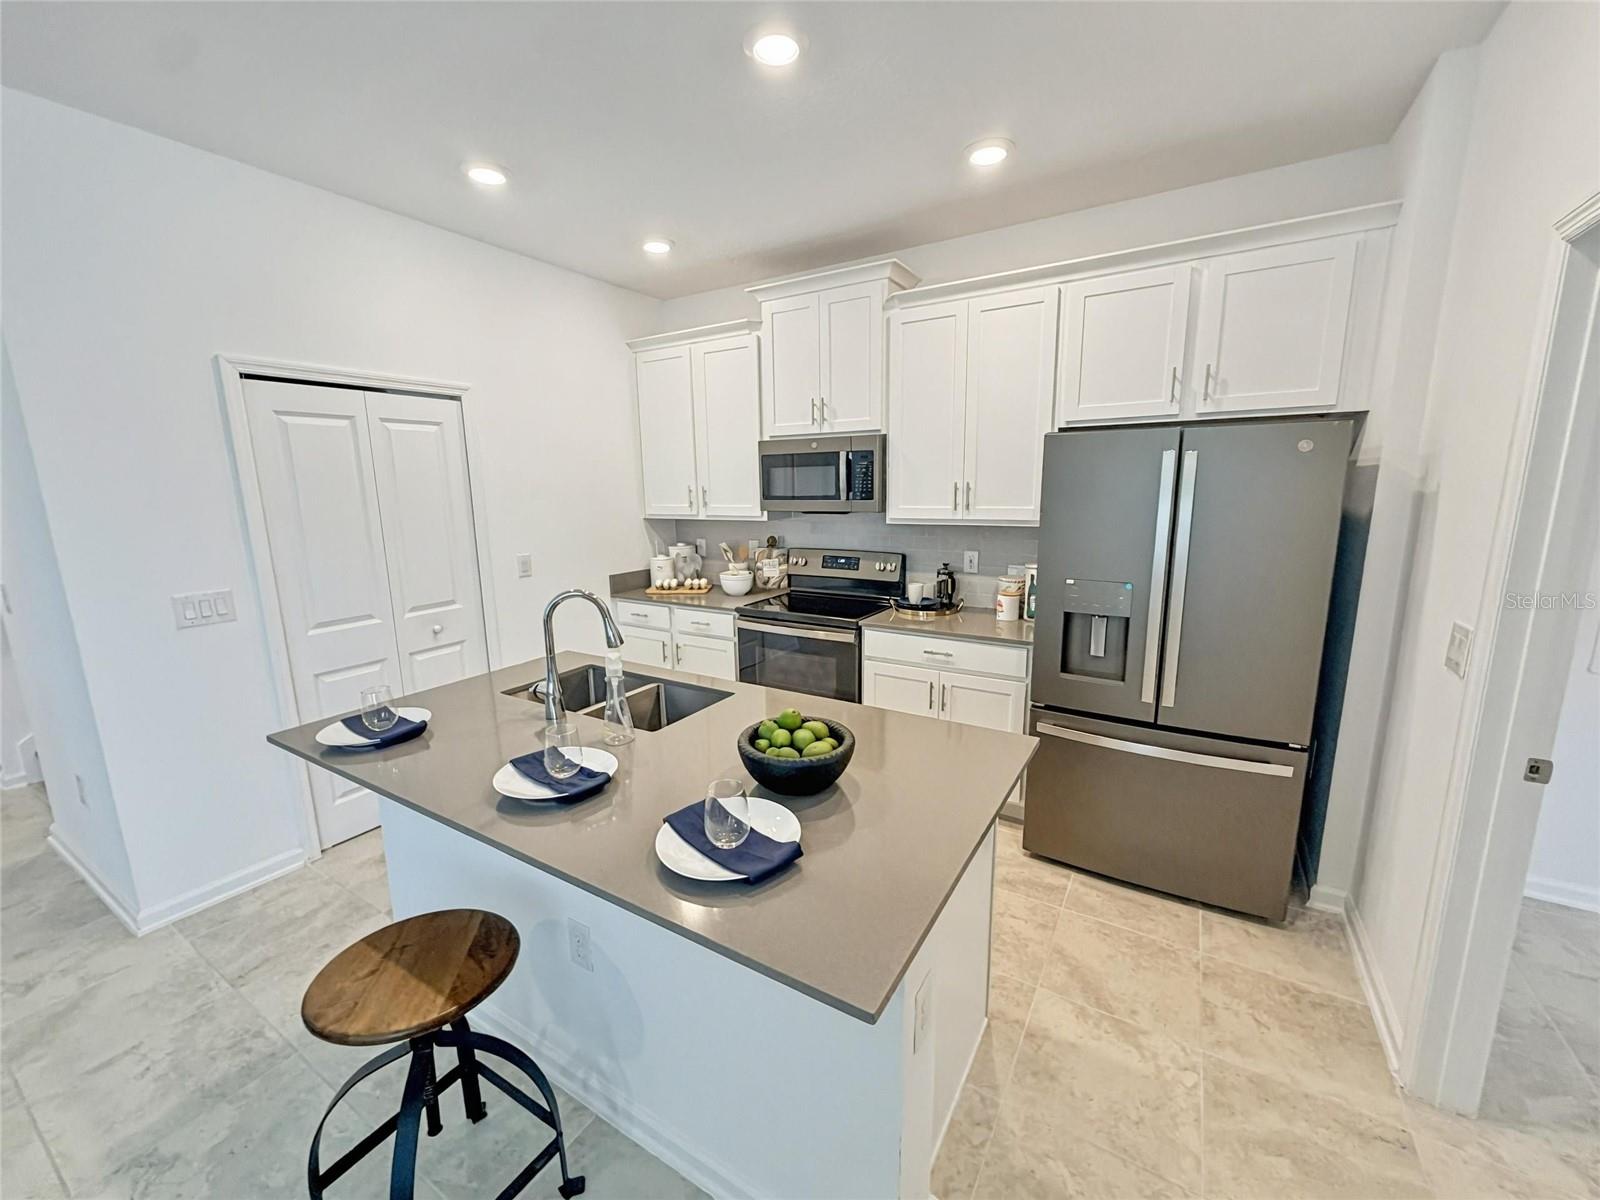
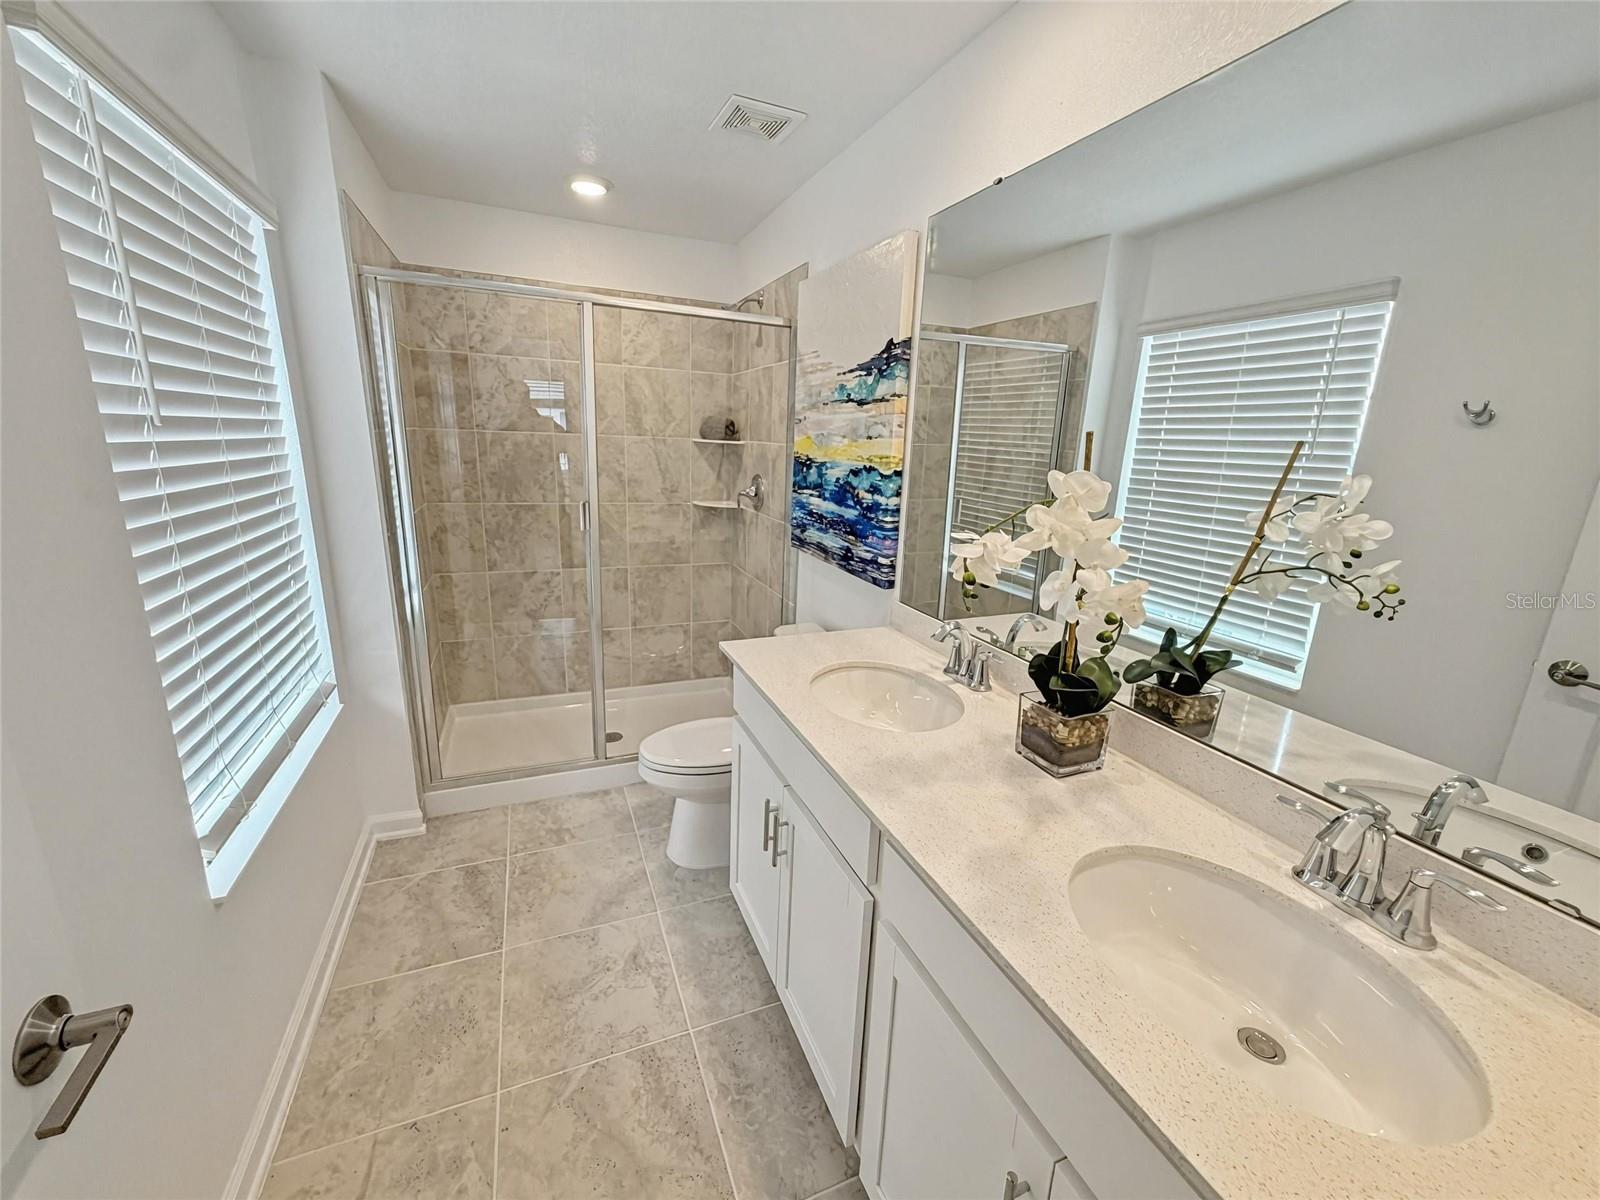
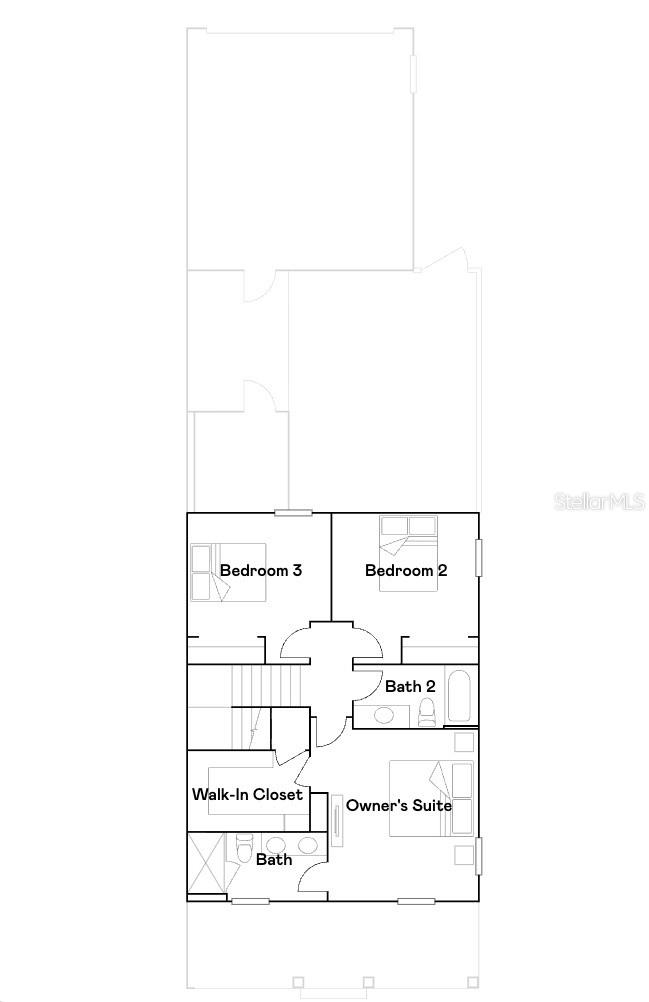
One or more photo(s) has been virtually staged. MOVE-IN READY FORMER MODEL – WHY WAIT TO BUILD? This beautifully maintained, never-lived-in townhome offers the benefits of new construction without the wait! The spacious two-story layout features formal living and dining areas, an open family room, and a chef-inspired kitchen with 42” cabinetry, quartz countertops, stainless steel appliances, a large island with seating, and abundant storage. The first floor also includes a powder bath, laundry room, open lanai, and covered access to the detached two-car garage. Upstairs, the spacious primary suite features a walk-in closet, dual vanities, oversized shower, and private water closet. Two additional bedrooms and a full guest bath provide plenty of flexibility. Located minutes from Lake Nona and Medical City, Tohoqua offers resort-style amenities including a pool, playgrounds, tot lots, and over five miles of walking trails. Easy access to the Florida Turnpike, shopping, dining, and recreation. Skip the construction timeline and move right in!
Additional Information
- Taxes
- $6592
- Taxes
- $1,059
- Minimum Lease
- 8-12 Months
- Hoa Fee
- $410
- HOA Payment Schedule
- Quarterly
- Maintenance Includes
- Maintenance Grounds
- Community Features
- Clubhouse, Fitness Center, Park, Playground, Pool, Sidewalks, Tennis Court(s), No Deed Restriction, Maintenance Free
- Property Description
- Two Story
- Zoning
- PUD
- Interior Layout
- Eat-in Kitchen, High Ceilings, L Dining, Living Room/Dining Room Combo, Open Floorplan, PrimaryBedroom Upstairs
- Interior Features
- Eat-in Kitchen, High Ceilings, L Dining, Living Room/Dining Room Combo, Open Floorplan, PrimaryBedroom Upstairs
- Floor
- Carpet, Ceramic Tile
- Appliances
- Dishwasher, Disposal, Range, Refrigerator
- Utilities
- Cable Connected, Electricity Connected
- Heating
- Central
- Air Conditioning
- Central Air
- Exterior Construction
- Block, Stucco, Frame
- Roof
- Shingle
- Foundation
- Slab
- Pool
- Community
- Garage Carport
- 2 Car Garage
- Garage Spaces
- 2
- Garage Features
- Driveway
- Garage Dimensions
- 20x20
- Elementary School
- Canoe Creek K-8
- Middle School
- Canoe Creek K-8
- High School
- Gateway High School (9 12)
- Pets
- Allowed
- Flood Zone Code
- X
- Parcel ID
- 05-26-30-5346-0001-0010
- Legal Description
- TOHOQUA PH 6 PB 31 PGS 67-71 LOT 1
Listing courtesy of RE/MAX PRIME PROPERTIES. 407-347-4512
Mortgage Calculator
StellarMLS is the source of this information via Internet Data Exchange Program. All listing information is deemed reliable but not guaranteed and should be independently verified through personal inspection by appropriate professionals. Listings displayed on this website may be subject to prior sale or removal from sale. Availability of any listing should always be independently verified. Listing information is provided for consumer personal, non-commercial use, solely to identify potential properties for potential purchase. All other use is strictly prohibited and may violate relevant federal and state law. Data last updated on